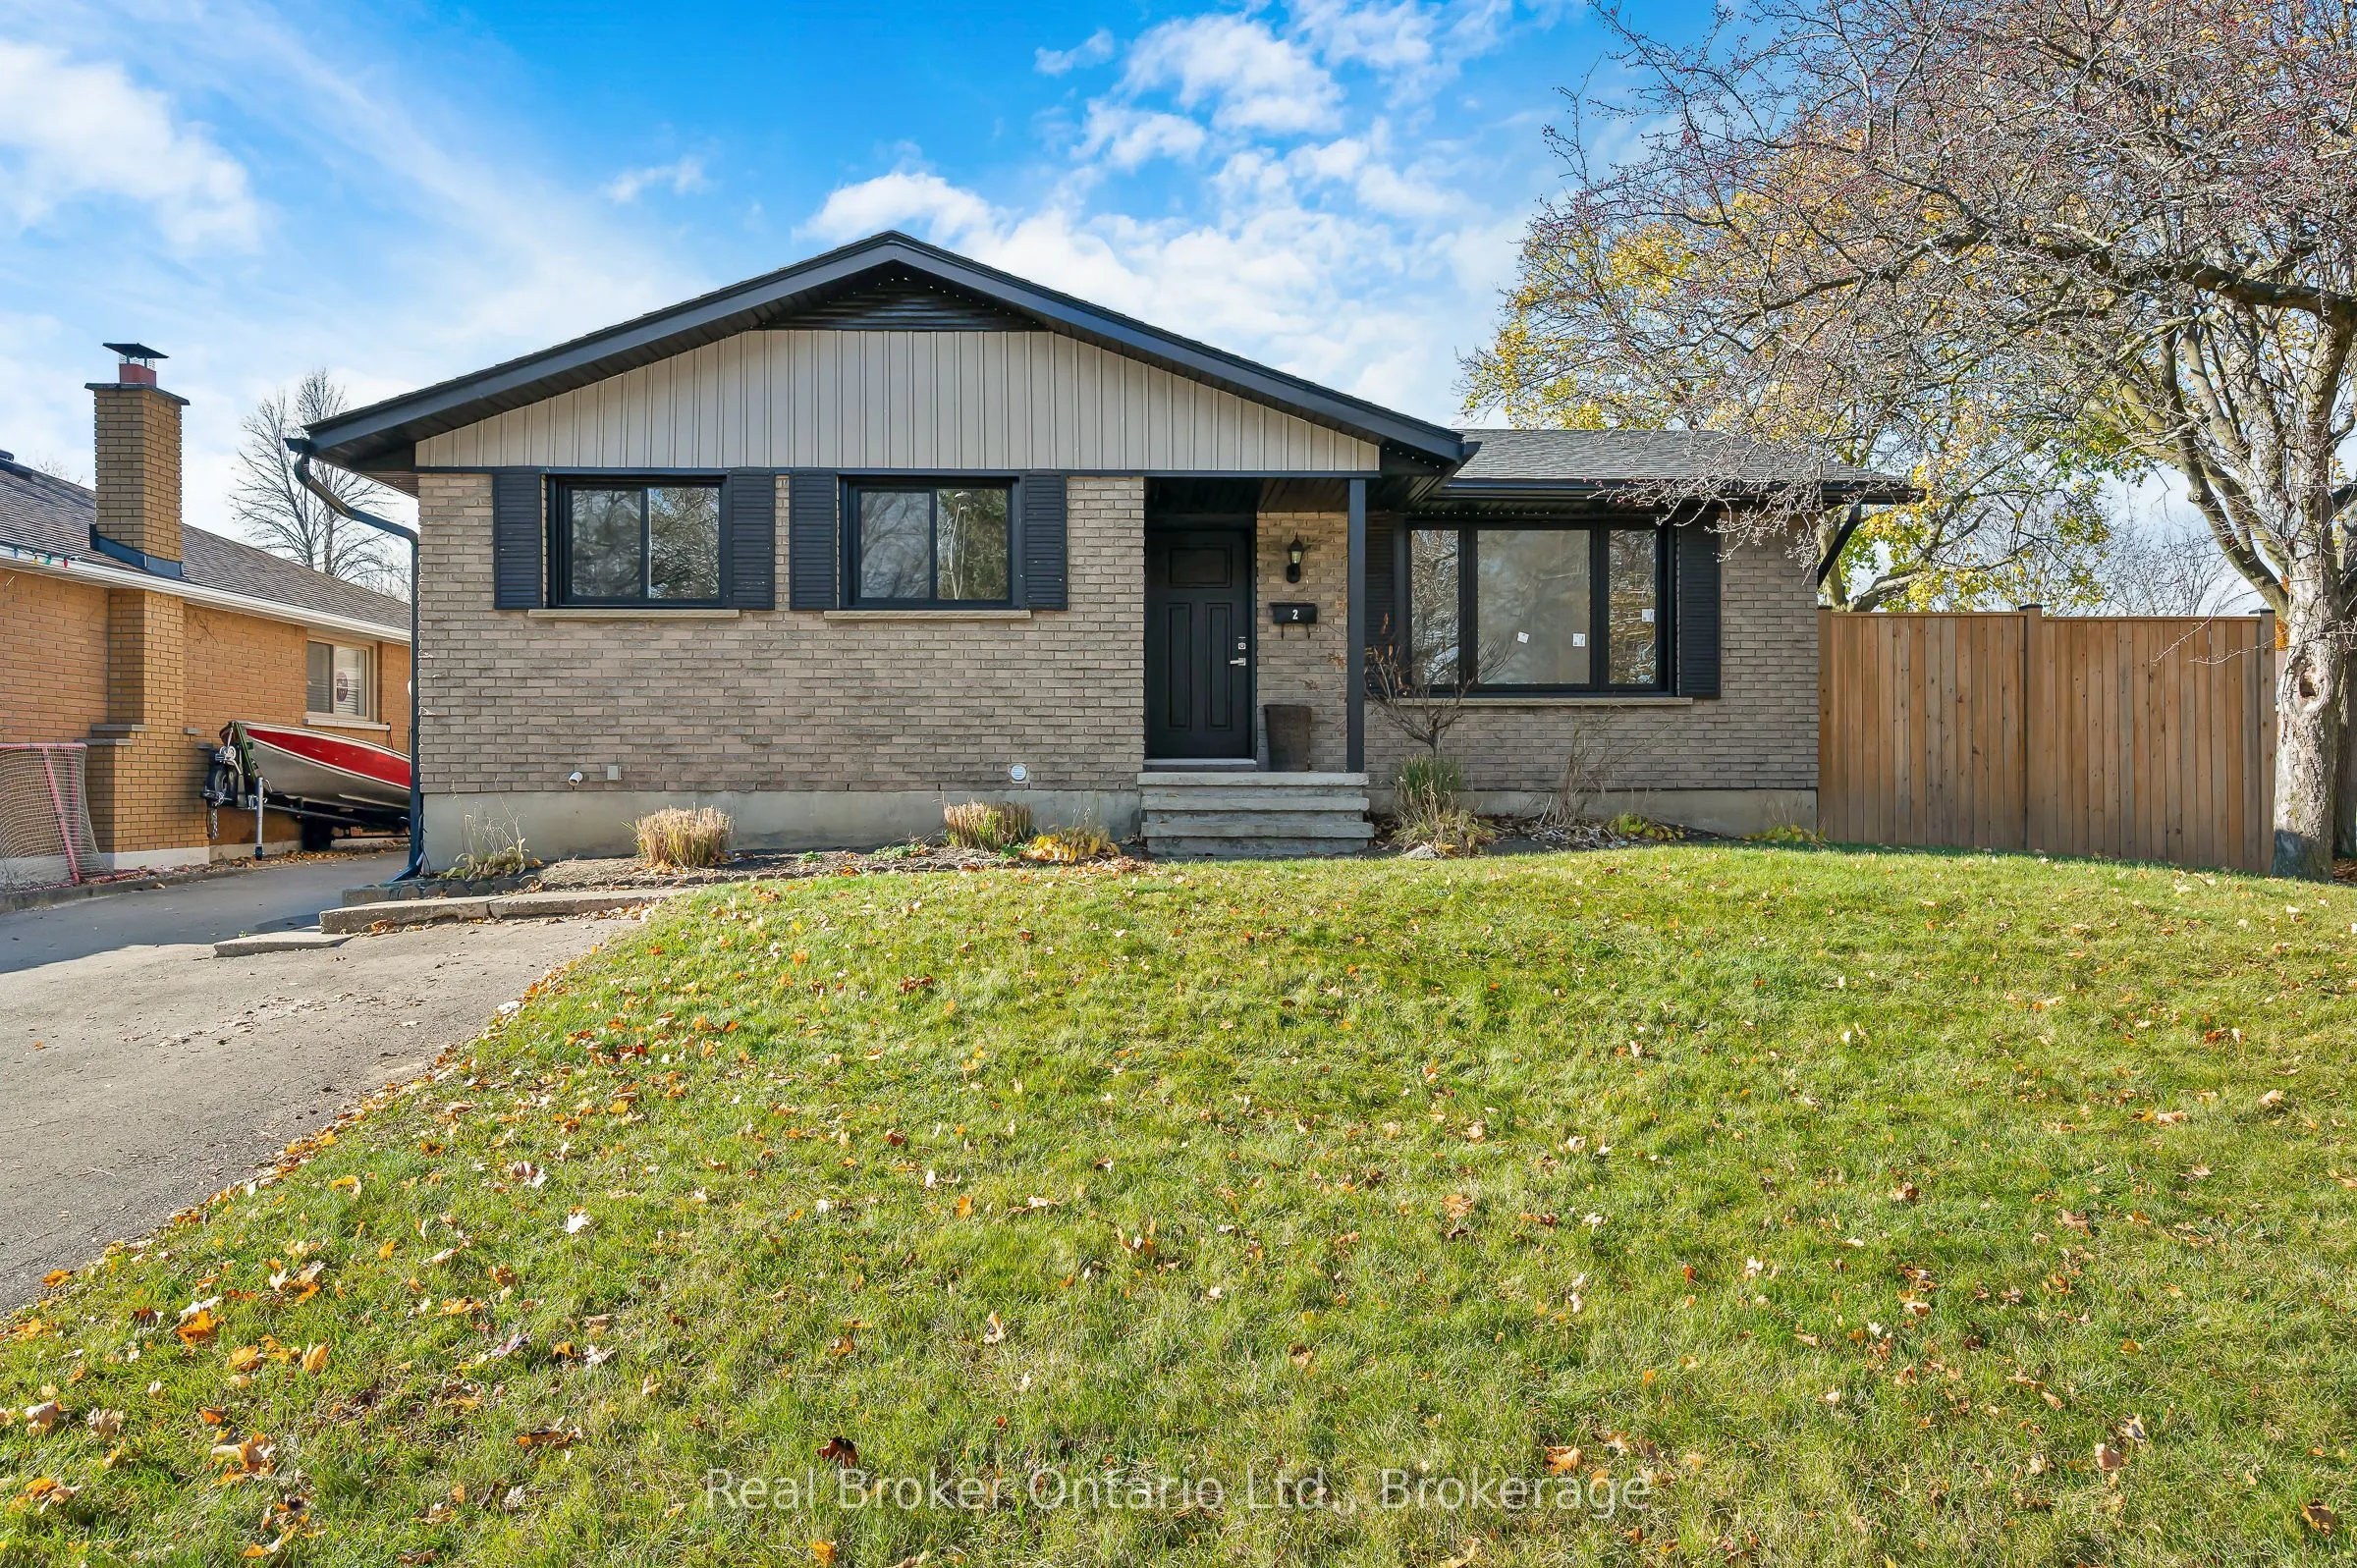
Two complete living spaces, one incredible property! Welcome to 2 Burdock Boulevard, a beautifully renovated bungalow on a spacious corner lot in Brantford's sought-after Brier Park neighbourhood. Perfect for multigenerational families or those seeking flexible living arrangements, this home offers ...an exceptional blend of modern comfort and resort-style living! The completely transformed main floor features luxury vinyl plank flooring throughout, a stunning open-concept kitchen with stainless steel appliances and built-in panel dishwasher, and a spacious living room with a cozy gas fireplace. Three generous bedrooms, an updated 4-piece bathroom and a spacious primary retreat with walkout to the composite deck complete the main level. Step outside to your very own backyard oasis, featuring an inviting inground pool, expansive yard and plenty of space for summer entertaining, family gatherings or simply relaxing poolside! The fully finished lower level offers a separate side entrance and a complete one-bedroom in-law suite with its own kitchen, breakfast bar, large living room and 3-piece bathroom, plus access to shared laundry. New windows and doors throughout, a roof replaced in 2022 and parking for three vehicles add peace of mind. Enjoy a fantastic family-friendly location close to excellent local schools, parks, Lynden Park Mall, Costco, restaurants and everyday amenities, with convenient Highway 403 access for commuters. Whether you're bringing generations together under one roof or dreaming of summers spent by the pool, this remarkable home offers the space, flexibility and lifestyle to have it all. Book your private showing today!
Full Property Details
Interior
Bedrooms
3
Bedrooms Plus
1
Total Bedrooms
4
Washrooms
2
Square Footage
700-1100 sqft
Basement
Finished,Separate Entrance,Walk-Up
Heating Source
Gas
Heating Fuel
Forced Air
Air Conditioning
Central Air
Family Room
Yes
Kitchens
1
Kitchens Plus
1
Total Kitchens
2
Fireplace Features
Yes
Bedrooms
3
Bedrooms Plus
1
Total Bedrooms
4
Washrooms
2
Square Footage
700-1100 sqft
Basement
Finished,Separate Entrance,Walk-Up
Heating Source
Gas
Heating Fuel
Forced Air
Air Conditioning
Central Air
Family Room
Yes
Kitchens
1
Kitchens Plus
1
Total Kitchens
2
Fireplace Features
Yes
Exterior
Depth
106.6
Front
66.5
Driveway
Private
Lot Size
67 x 106.6 ft
Pool
Inground
Parking Spaces
3
Total Parking Spaces
3.00
Parking Description
None
Garage Spaces
0
Zoning
R1B
Depth
106.6
Front
66.5
Driveway
Private
Lot Size
67 x 106.6 ft
Pool
Inground
Parking Spaces
3
Total Parking Spaces
3.00
Parking Description
None
Garage Spaces
0
Zoning
R1B
Building Description
Style
Bungalow
Home Type
House
Subtype
Detached
Year Built
51-99
Property Orientation
West
Exterior Finish
Brick
Sewers
Sewer
Water Supply
Municipal
Possession Date
No Data
Style
Bungalow
Home Type
House
Subtype
Detached
Year Built
51-99
Property Orientation
West
Exterior Finish
Brick
Sewers
Sewer
Water Supply
Municipal
Possession Date
No Data
Taxes & Fees
Taxes
$4,256 /yr
Tax Year
2025
Occupancy
Owner
Taxes
$4,256 /yr
Tax Year
2025
Occupancy
Owner
Room Types
Bedroom
-
Dimensions 10.01 x 12.07 feet
120.82 sqft
Bedroom
-
Dimensions 10.01 x 9.58 feet
95.9 sqft
Bedroom
-
Dimensions 13.68 x 11.91 feet
162.93 sqft
Kitchen
-
Dimensions 16.08 x 11.15 feet
179.29 sqft
Kitchen
-
Dimensions 8.17 x 12.17 feet
99.43 sqft
Laundry
-
Dimensions 14.99 x 11.52 feet
172.68 sqft
Living Room
Gas Fireplace
Dimensions 18.93 x 11.25 feet
212.96 sqft
Living Room
-
Dimensions 20.24 x 11.91 feet
241.06 sqft
Primary Bedroom
W/O To Patio
Dimensions 10.66 x 13.42 feet
143.06 sqft
Similar Properties(No results)
Mortgage Calculator
Calculate your estimated monthly mortgage payment
Price
$649,900
$
%
%
Monthly payment
By clicking Save, we will calculate your estimated mortgage for all properties using the saved values (down payment percentage, interest rate, and amortization).
The accuracy and applicability of this calculator are not guaranteed.
.jpg)