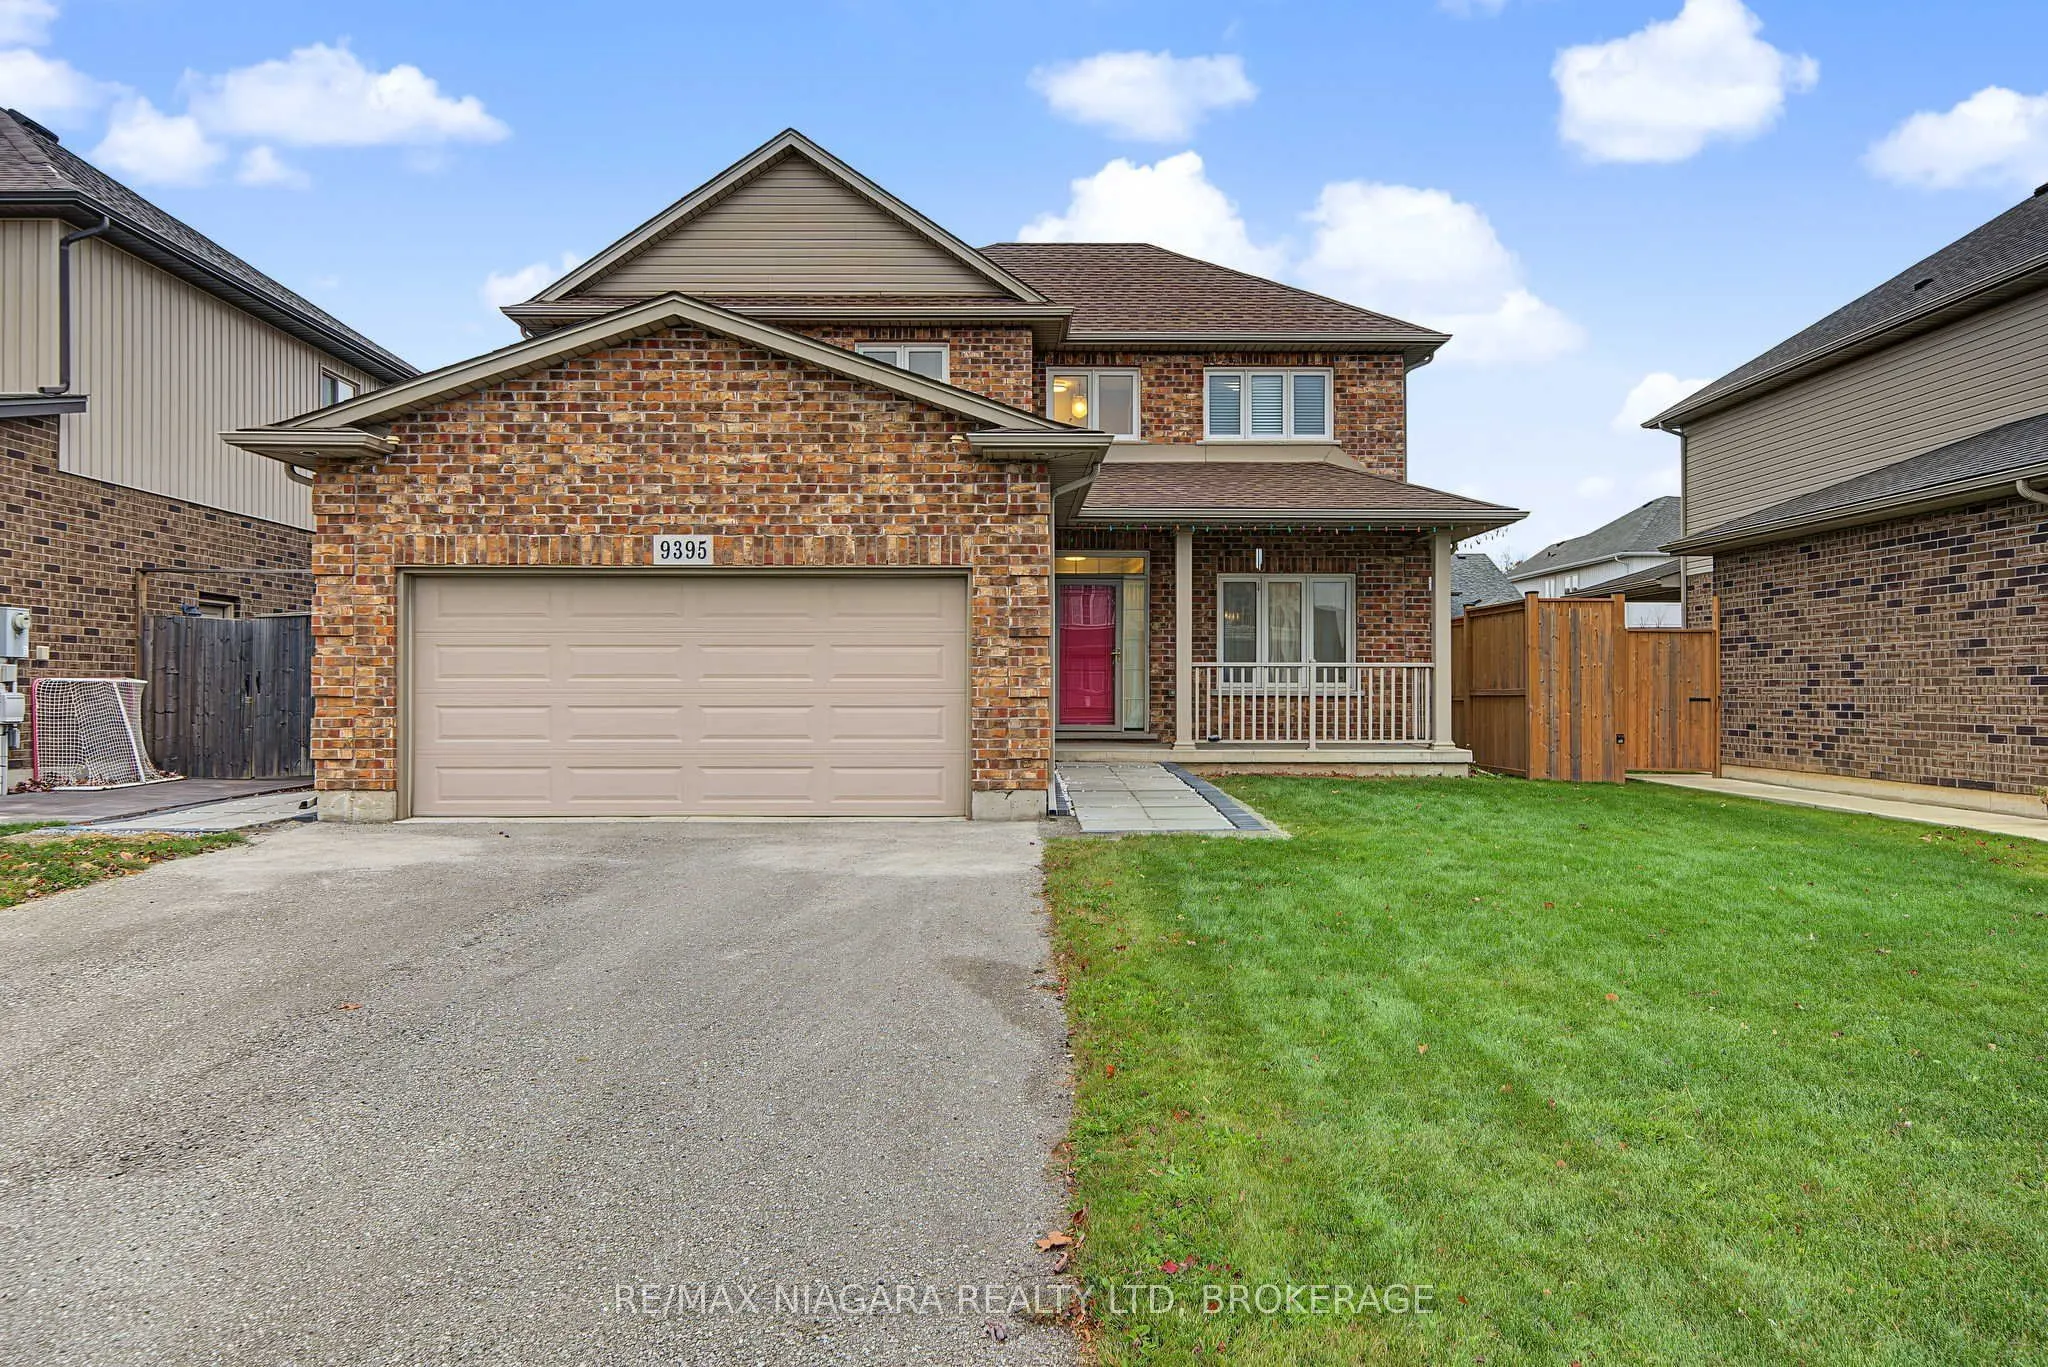
Welcome to 9395 Eagle Ridge Drive, offering 1,871 sq ft above grade with 3 bedrooms and 3 bathrooms on a quiet, family-friendly street in Niagara Falls. Step through the front door into a bright foyer with a soaring open-to-above ceiling that makes a memorable first impression. The main floor offers... a well-planned layout with a separate living room, family room and formal dining room, giving you room to relax, entertain and host holiday dinners. The kitchen flows into a sunny breakfast area, ideal for morning coffee and everyday family meals, and a convenient 2-piece powder room completes the main level. Walk out from the dining room to the wood deck overlooking the fully fenced backyard, a private spot for summer BBQs where kids and pets can play safely. Upstairs, you will find 3 generously sized bedrooms, including a primary suite with its own private ensuite, plus a second full bathroom for family and guests. The unfinished basement is a blank canvas ready for your vision: a rec room, home gym or extra living space. Close to schools, parks, shopping and highway access. A home with room to grow.
By clicking Save, we will calculate your estimated mortgage for all properties using the saved values (down payment percentage, interest rate, and amortization).
The accuracy and applicability of this calculator are not guaranteed.
.jpg)