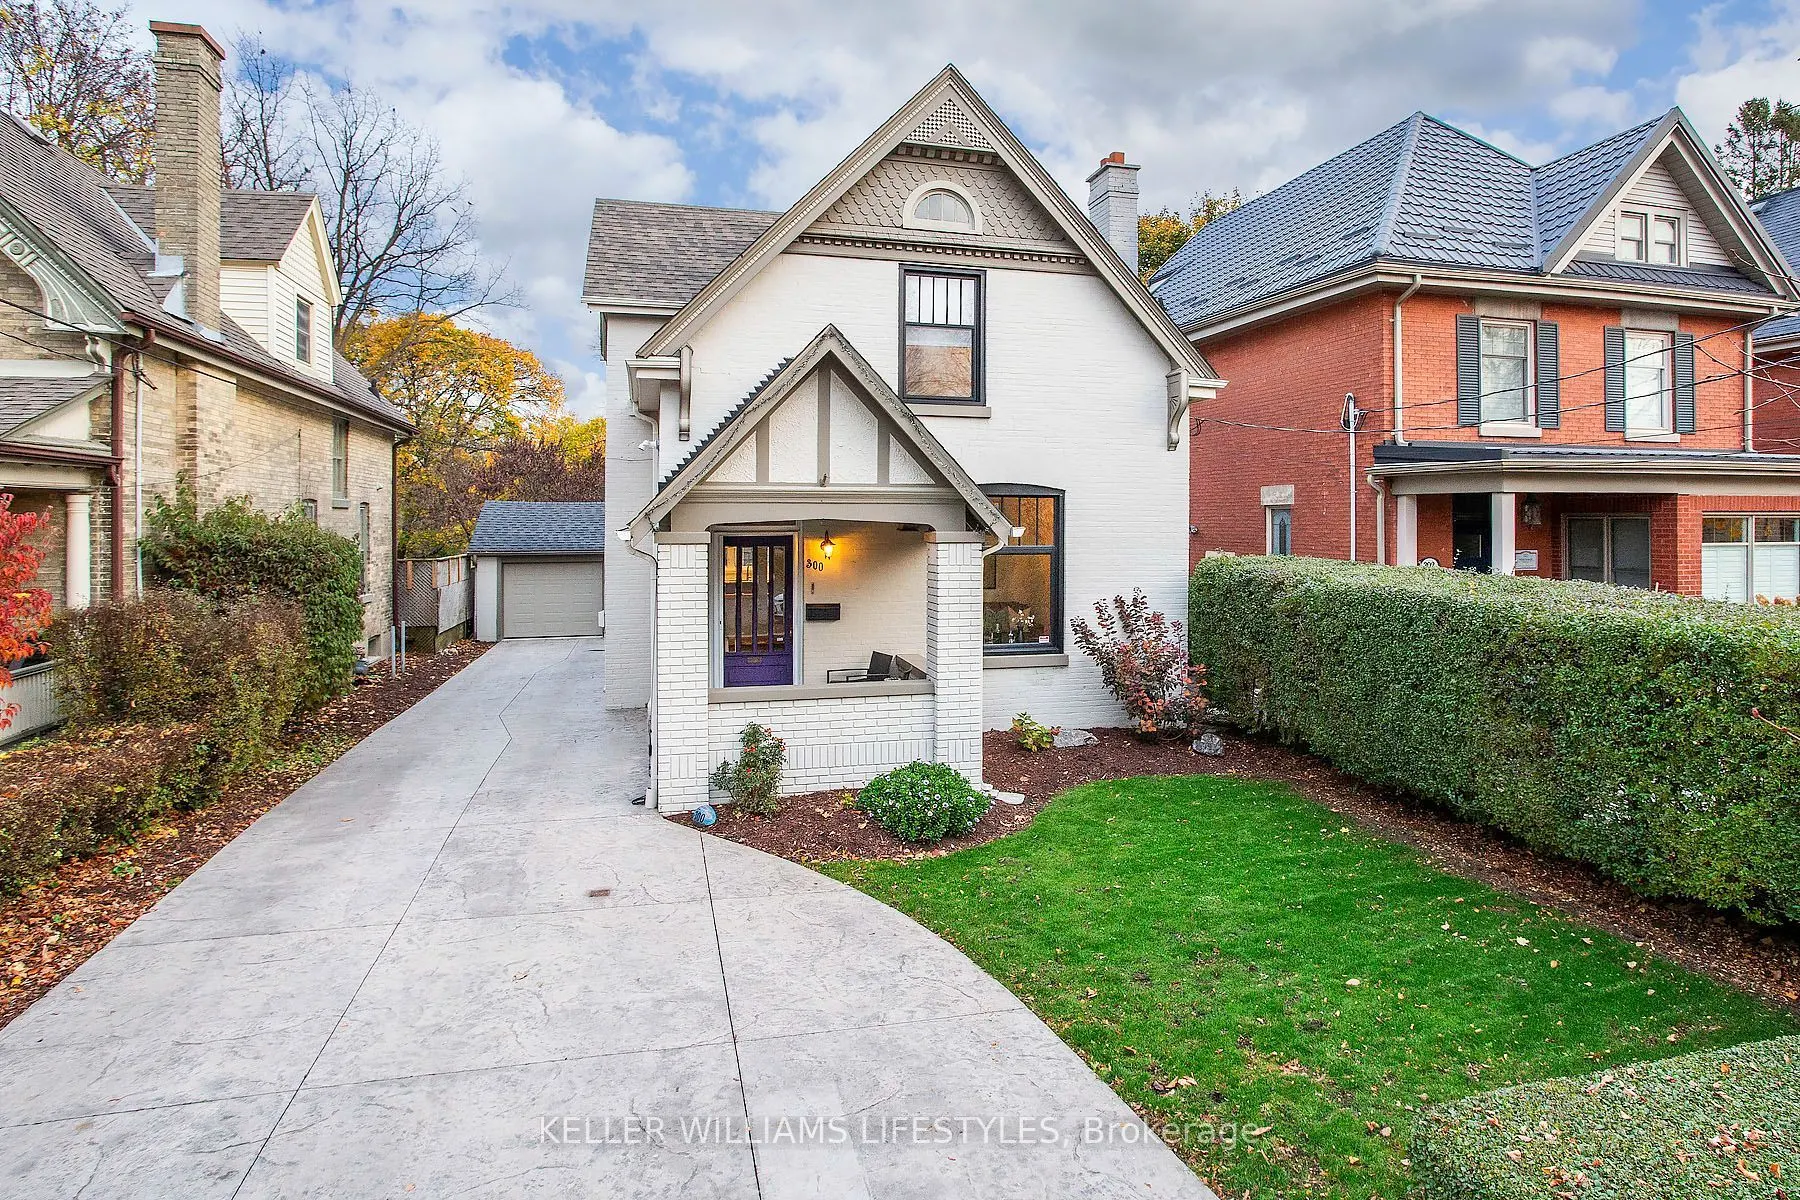
Modernized century home in Old North, backing onto Doidge park. Set in the Bishop Helmuth district, this home keeps the charm of its era with ceilings over 9', original baseboards, transom windows, and an ornate living room fireplace. Updates include an open concept layout, updated windows, modern f...urnace and AC, pot lights, main floor office with built in cabinetry, and a family room addition with a picture window overlooking the backyard. Upstairs offers large bedrooms, 4pc bathroom, and a dressing room that will impress anyone! Outside: detached garage, stamped concrete driveway, front porch and patio, flagstone walkway, Wagler mini-barn shed, and low maintenance landscaping. Hear sledding in the distance in the winter and enjoy full privacy once the leaves fill in for summer. Use the back gate to walk to tennis, pickleball, basketball, and a playground. All of this in a family-oriented neighbourhood with great schools and a welcoming community.
Full Property Details
Interior
Bedrooms
3
Total Bedrooms
3
Washrooms
2
Square Footage
2000-2500 sqft
Basement
Unfinished
Heating Source
Gas
Heating Fuel
Forced Air
Air Conditioning
Central Air
Family Room
Yes
Kitchens
1
Total Kitchens
1
Fireplace Features
Yes
Bedrooms
3
Total Bedrooms
3
Washrooms
2
Square Footage
2000-2500 sqft
Basement
Unfinished
Heating Source
Gas
Heating Fuel
Forced Air
Air Conditioning
Central Air
Family Room
Yes
Kitchens
1
Total Kitchens
1
Fireplace Features
Yes
Exterior
Depth
140.3
Front
40.1
Driveway
Private
Lot Size
40 x 140.3 ft
Pool
None
Parking Spaces
4
Total Parking Spaces
5.00
Parking Description
Detached
Garage Spaces
1
Zoning
R1-4
Depth
140.3
Front
40.1
Driveway
Private
Lot Size
40 x 140.3 ft
Pool
None
Parking Spaces
4
Total Parking Spaces
5.00
Parking Description
Detached
Garage Spaces
1
Zoning
R1-4
Building Description
Style
2-Storey
Home Type
House
Subtype
Detached
Year Built
100+
Property Orientation
North
Exterior Finish
Brick
Sewers
Sewer
Water Supply
Municipal
Possession Date
No Data
Style
2-Storey
Home Type
House
Subtype
Detached
Year Built
100+
Property Orientation
North
Exterior Finish
Brick
Sewers
Sewer
Water Supply
Municipal
Possession Date
No Data
Community
Community
East B
Community
East B
Taxes & Fees
Taxes
$6,521 /yr
Tax Year
2025
Occupancy
Owner
Taxes
$6,521 /yr
Tax Year
2025
Occupancy
Owner
Room Types
Bathroom
-
Dimensions 7.45 x 5.58 feet
41.57 sqft
Bathroom
-
Dimensions 7.64 x 10.66 feet
81.44 sqft
Bedroom
-
Dimensions 10.93 x 8.73 feet
95.42 sqft
Bedroom
-
Dimensions 14.5 x 11.29 feet
163.7 sqft
Dining Room
-
Dimensions 12.27 x 11.48 feet
140.86 sqft
Family Room
-
Dimensions 27.1 x 12.53 feet
339.56 sqft
Kitchen
-
Dimensions 12.27 x 11.48 feet
140.86 sqft
Living Room
-
Dimensions 11.42 x 14.6 feet
166.73 sqft
Office
-
Dimensions 10.66 x 7.74 feet
82.51 sqft
Other
-
Dimensions 10.79 x 6.3 feet
67.98 sqft
Primary Bedroom
-
Dimensions 11.45 x 12.07 feet
138.2 sqft
Similar Properties(No results)
Mortgage Calculator
Calculate your estimated monthly mortgage payment
Price
$739,900
$
%
%
Monthly payment
By clicking Save, we will calculate your estimated mortgage for all properties using the saved values (down payment percentage, interest rate, and amortization).
The accuracy and applicability of this calculator are not guaranteed.
.jpg)