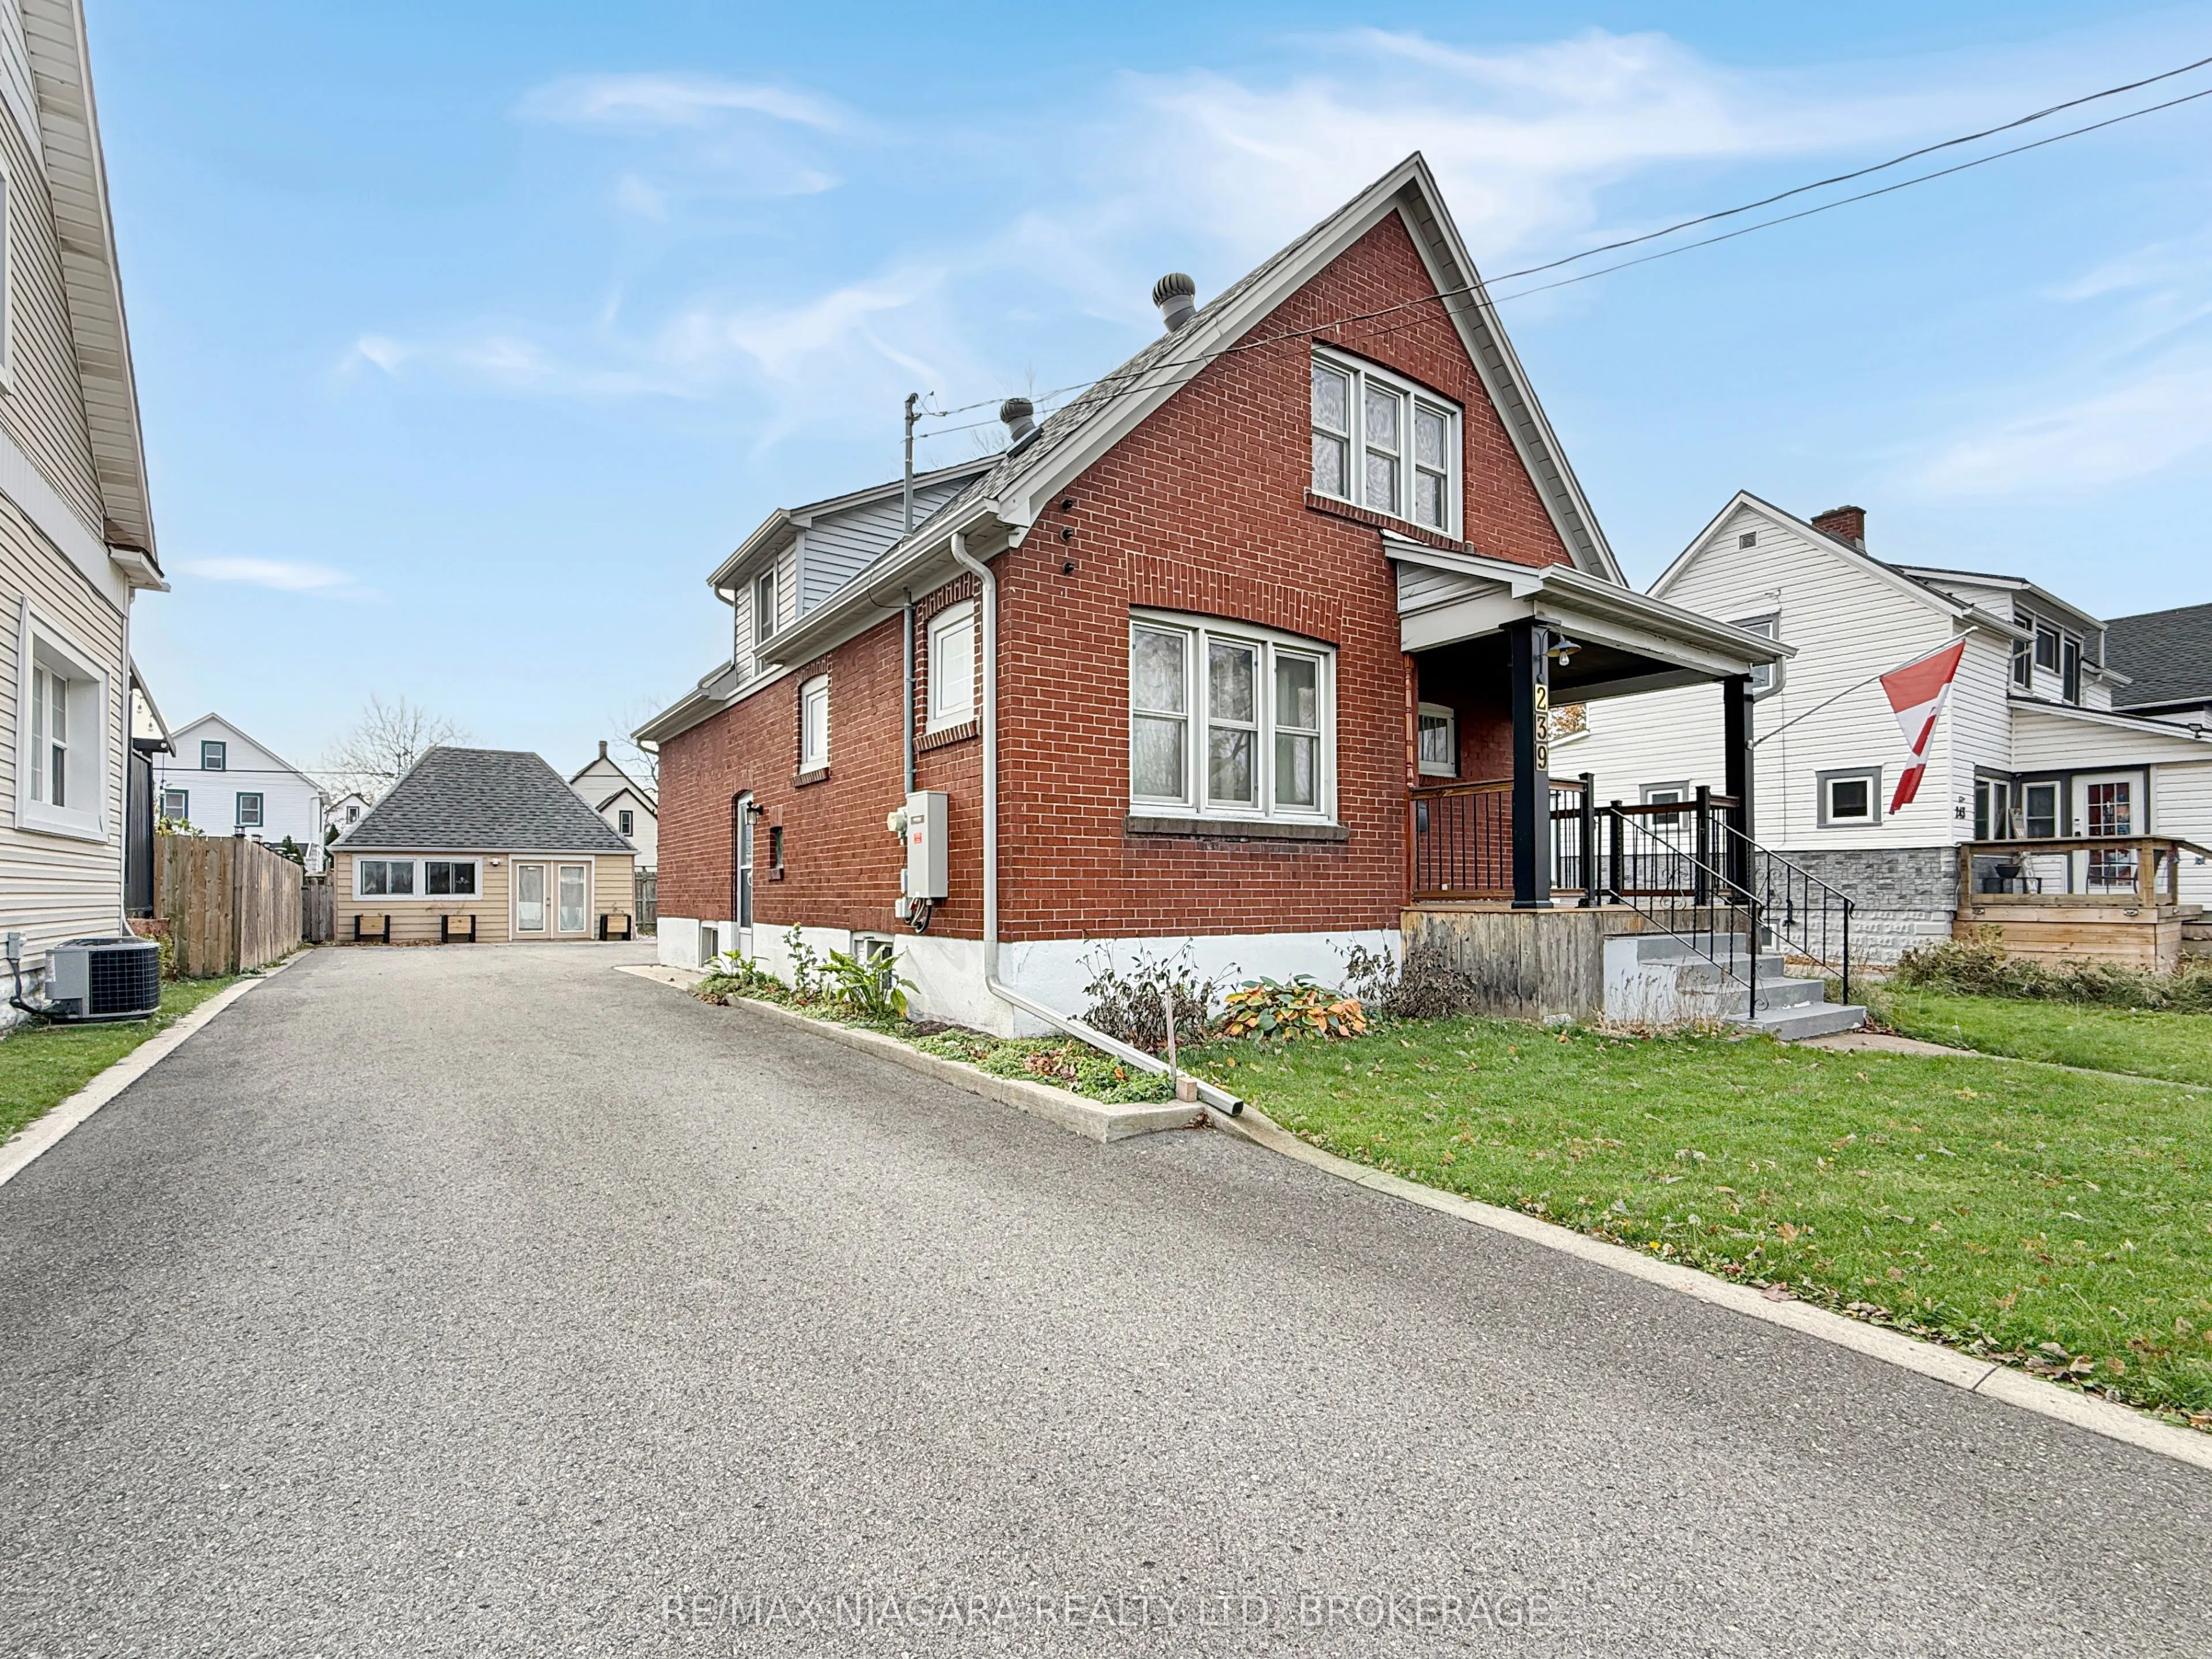
Sign In or Create a Free Account to see full details of this property
Key Facts
Key facts for 239 Phipps Street
Property Type
House, 1 1/2 Storey
Parking
Detached 0 garage, 6 parking
MLS #
X14174118
Size
1100-1500 sqft
Basement
Full,Partially Finished
Listed on
2026-11-12
Lot size
50 x 121.7
Tax
$2,528 /yr
Days on Market
1
Approximate Age
-
Maintenance Fee
-
Description
Classic 1.5-storey brick home just steps from the scenic Niagara River and Parkway trails. Inside, you'll appreciate how well this home has been cared for, highlighted by a bright, renovated kitchen complete with newer appliances (fridge, stove, dishwasher, and microwave all updated in 2025). Major ...mechanical updates over the last two years take all the guesswork out of moving in, including a new furnace, central A/C, on-demand hot water, and an updated electrical panel-plus a whole-home Generac generator (~3 yrs) and central vac (1 yr).The functional layout features a comfortable main-floor bedroom, with two more bedrooms and a 3-piece bath upstairs. Downstairs, the finished basement adds fantastic extra living space with a welcoming rec room, custom bar setup for game nights, and a second 3-piece bath/laundry combo conveniently located just a quick flight down from the main level. You'll love the generous lot featuring an outdoor firepit area, plus two incredible outbuildings: a detached double garage with a hydro-equipped loft (ready for a garage door conversion or an awesome workshop), and a dedicated "she-shed" with hydro and its own covered porch for relaxing, crafting, or extra storage. Finished with abundant parking and room to park your boat or trailer, this move-in-ready package is ready for its next chapter!
Full Property Details
Interior
Bedrooms
3
Total Bedrooms
3
Washrooms
2
Square Footage
1100-1500 sqft
Basement
Full,Partially Finished
Heating Source
Gas
Heating Fuel
Forced Air
Air Conditioning
Central Air
Family Room
No
Kitchens
1
Total Kitchens
1
Fireplace Features
No
Bedrooms
3
Total Bedrooms
3
Washrooms
2
Square Footage
1100-1500 sqft
Basement
Full,Partially Finished
Heating Source
Gas
Heating Fuel
Forced Air
Air Conditioning
Central Air
Family Room
No
Kitchens
1
Total Kitchens
1
Fireplace Features
No
Exterior
Depth
121.7
Front
50.0
Driveway
Private
Lot Size
50 x 121.7 ft
Pool
None
Parking Spaces
6
Total Parking Spaces
6.00
Parking Description
Detached
Garage Spaces
0
Zoning
R2
Depth
121.7
Front
50.0
Driveway
Private
Lot Size
50 x 121.7 ft
Pool
None
Parking Spaces
6
Total Parking Spaces
6.00
Parking Description
Detached
Garage Spaces
0
Zoning
R2
Building Description
Style
1 1/2 Storey
Home Type
House
Subtype
Detached
Property Orientation
South
Exterior Finish
Brick,Vinyl Siding
Sewers
Sewer
Water Supply
Municipal
Possession Date
No Data
Style
1 1/2 Storey
Home Type
House
Subtype
Detached
Property Orientation
South
Exterior Finish
Brick,Vinyl Siding
Sewers
Sewer
Water Supply
Municipal
Possession Date
No Data
Community
Community
Central
Community
Central
Taxes & Fees
Taxes
$2,528 /yr
Tax Year
2025
Occupancy
Vacant
Taxes
$2,528 /yr
Tax Year
2025
Occupancy
Vacant
Room Types
Bedroom
-
Dimensions 11.88 x 10.5 feet
124.74 sqft
Bedroom 2
-
Dimensions 11.98 x 11.78 feet
141.12 sqft
Dining Room
-
Dimensions 12.07 x 11.29 feet
136.27 sqft
Kitchen
Stainless Steel Appl
Dimensions 11.48 x 11.98 feet
137.53 sqft
Living Room
-
Dimensions 13.09 x 11.29 feet
147.79 sqft
Other
-
Dimensions 13.09 x 11.29 feet
147.79 sqft
Recreation
-
Dimensions 28.48 x 22.08 feet
628.84 sqft
Similar Properties(No results)
Mortgage Calculator
Calculate your estimated monthly mortgage payment
Price
$475,000
$
%
%
Monthly payment
By clicking Save, we will calculate your estimated mortgage for all properties using the saved values (down payment percentage, interest rate, and amortization).
The accuracy and applicability of this calculator are not guaranteed.
.jpg)