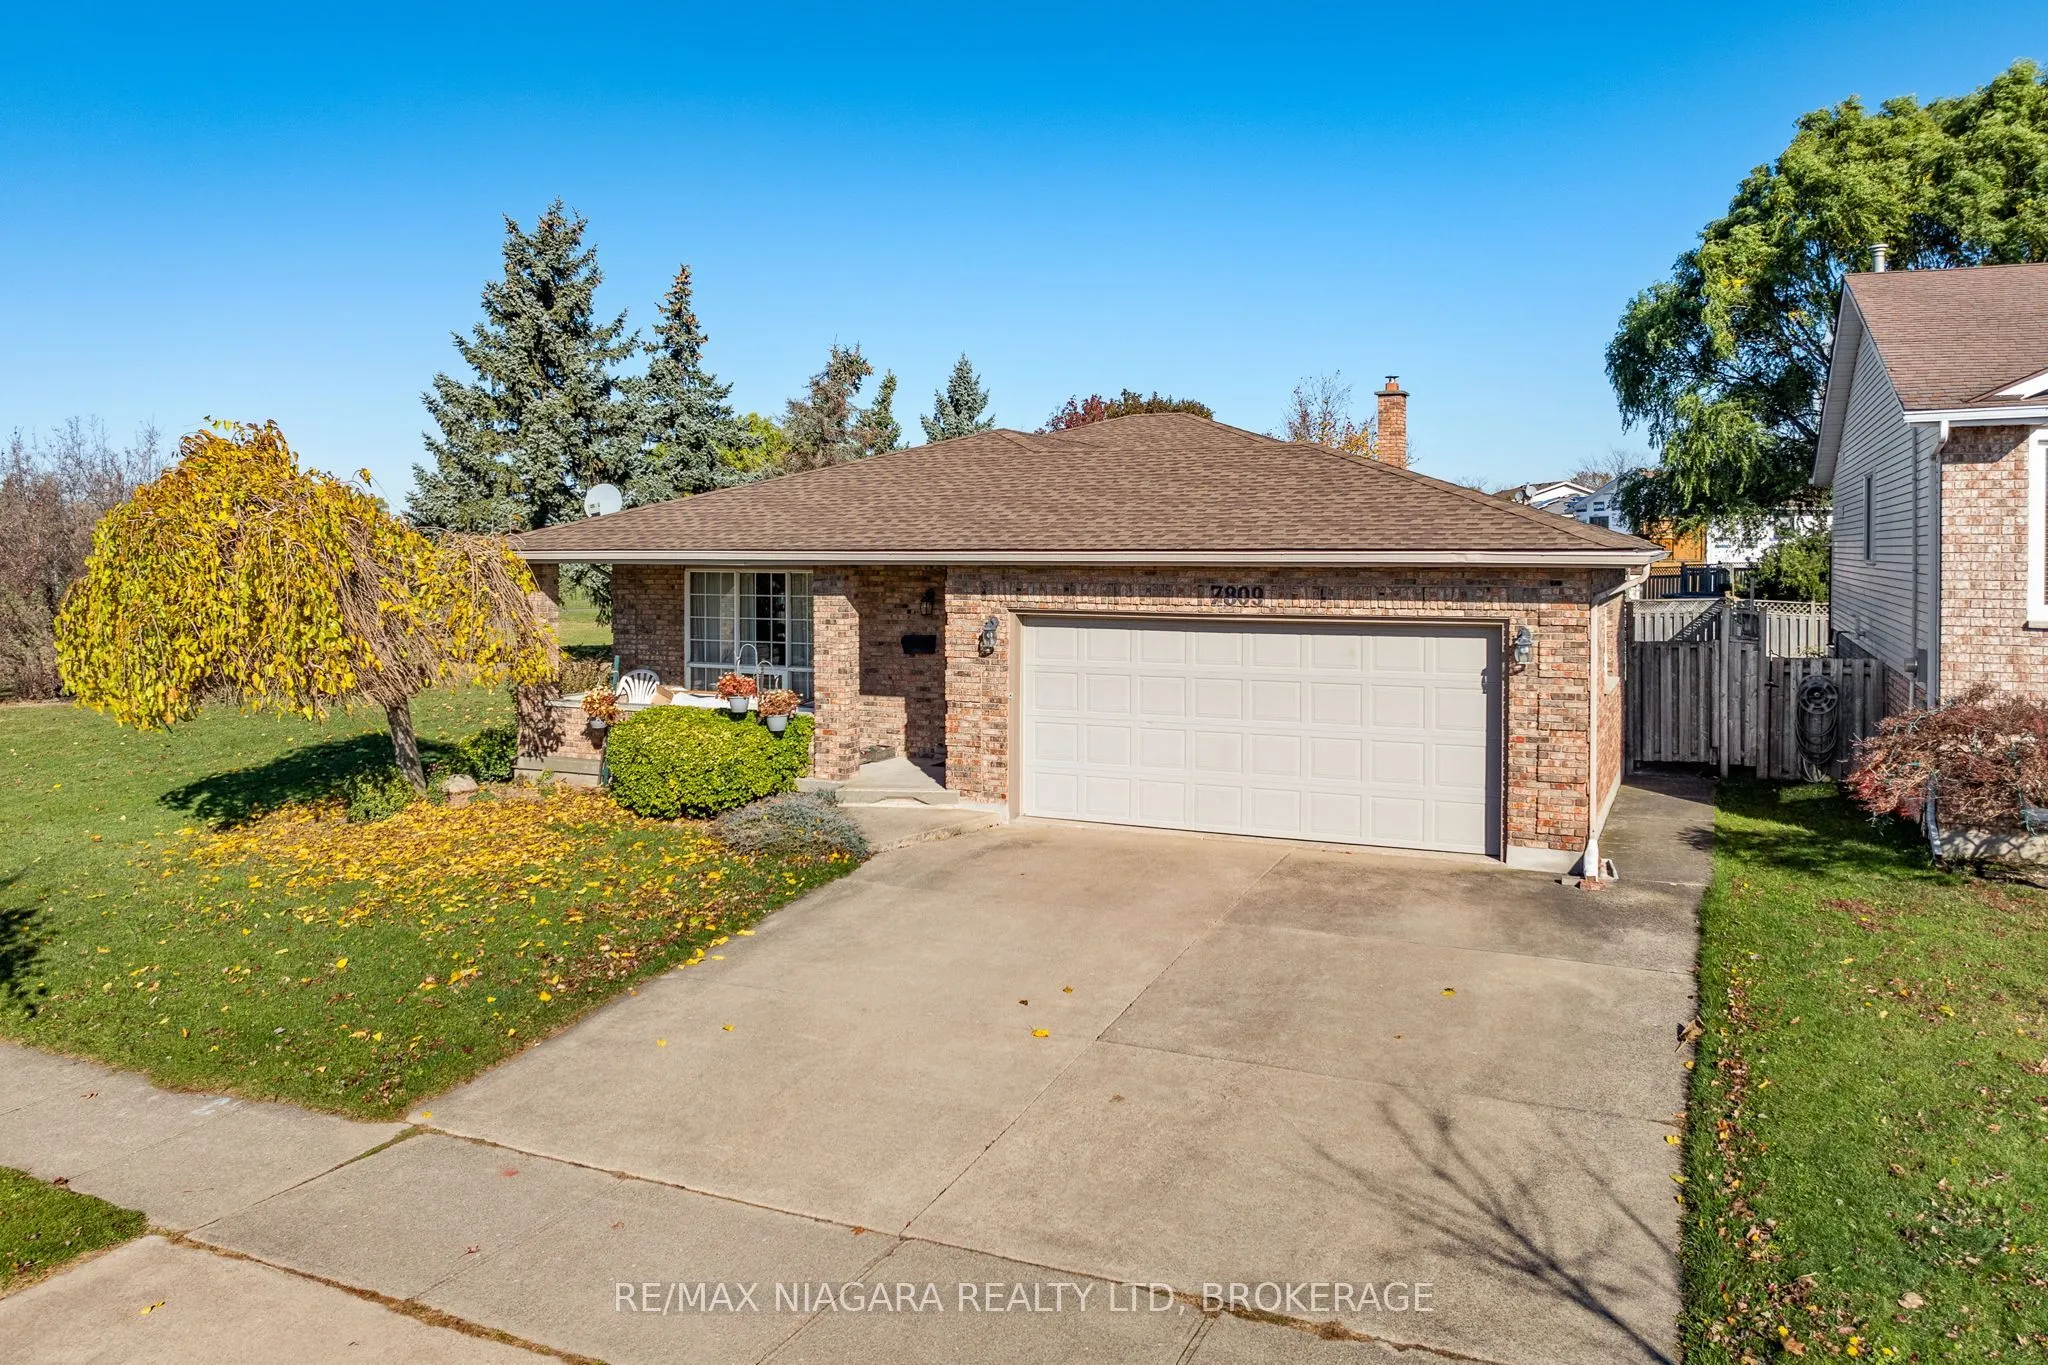
Nestled in the highly desirable Ascot Woods community right next to a park, this spacious 4-level backsplit offers incredible potential and is the perfect canvas for your personal touch. The main level features a living room, dining room, and an eat-in kitchen with convenient walk-out access to a la...rge concrete patio. Upstairs, you will find three bedrooms and a 4-piece bath, while the finished lower level boasts a massive recreation room anchored by a cozy gas fireplace, a 3-piece bath, plenty of space to easily add a fourth bedroom, and a walk-up exit to the fully fenced backyard. The fourth level adds even more functionality with a dedicated office area, laundry room, ample storage, and a traditional cantina. Extras include a separate exterior entrance to the lower level, a double garage with inside entry, double concrete driveway, covered front porch, a brick shed, a walkout balcony from the second bedroom and close to all major amenities.
Full Property Details
Interior
Bedrooms
3
Total Bedrooms
3
Washrooms
2
Square Footage
1100-1500 sqft
Basement
Separate Entrance
Heating Source
Gas
Heating Fuel
Forced Air
Air Conditioning
Central Air
Family Room
No
Kitchens
1
Total Kitchens
1
Fireplace Features
Yes
Bedrooms
3
Total Bedrooms
3
Washrooms
2
Square Footage
1100-1500 sqft
Basement
Separate Entrance
Heating Source
Gas
Heating Fuel
Forced Air
Air Conditioning
Central Air
Family Room
No
Kitchens
1
Total Kitchens
1
Fireplace Features
Yes
Exterior
Depth
114.83
Front
50.52
Driveway
Private Double
Lot Size
51 x 114.83 ft
Pool
None
Parking Spaces
2
Total Parking Spaces
4.00
Parking Description
Attached
Garage Spaces
2
Depth
114.83
Front
50.52
Driveway
Private Double
Lot Size
51 x 114.83 ft
Pool
None
Parking Spaces
2
Total Parking Spaces
4.00
Parking Description
Attached
Garage Spaces
2
Building Description
Style
Backsplit 4
Home Type
House
Subtype
Detached
Property Orientation
North
Exterior Finish
Brick,Vinyl Siding
Sewers
Sewer
Water Supply
Municipal
Possession Date
No Data
Style
Backsplit 4
Home Type
House
Subtype
Detached
Property Orientation
North
Exterior Finish
Brick,Vinyl Siding
Sewers
Sewer
Water Supply
Municipal
Possession Date
No Data
Community
Community
Ascot
Community
Ascot
Taxes & Fees
Taxes
$5,202 /yr
Tax Year
2026
Occupancy
Owner
Taxes
$5,202 /yr
Tax Year
2026
Occupancy
Owner
Room Types
Bedroom 2
W/O To Deck
Dimensions 10.07 x 10.43 feet
105.03 sqft
Bedroom 3
-
Dimensions 10.24 x 8.27 feet
84.68 sqft
Dining Room
-
Dimensions 10.76 x 10.01 feet
107.71 sqft
Kitchen
Irregular Room, W/O To Patio
Dimensions 17.59 x 10.66 feet
187.51 sqft
Living Room
-
Dimensions 13.68 x 12.2 feet
166.9 sqft
Office
-
Dimensions 10.83 x 10.17 feet
110.14 sqft
Primary Bedroom
-
Dimensions 12.99 x 10.5 feet
136.4 sqft
Recreation
Irregular Room, Walk-Up
Dimensions 23.65 x 15.49 feet
366.34 sqft
Similar Properties(No results)
Mortgage Calculator
Calculate your estimated monthly mortgage payment
Price
$599,900
$
%
%
Monthly payment
By clicking Save, we will calculate your estimated mortgage for all properties using the saved values (down payment percentage, interest rate, and amortization).
The accuracy and applicability of this calculator are not guaranteed.
.jpg)