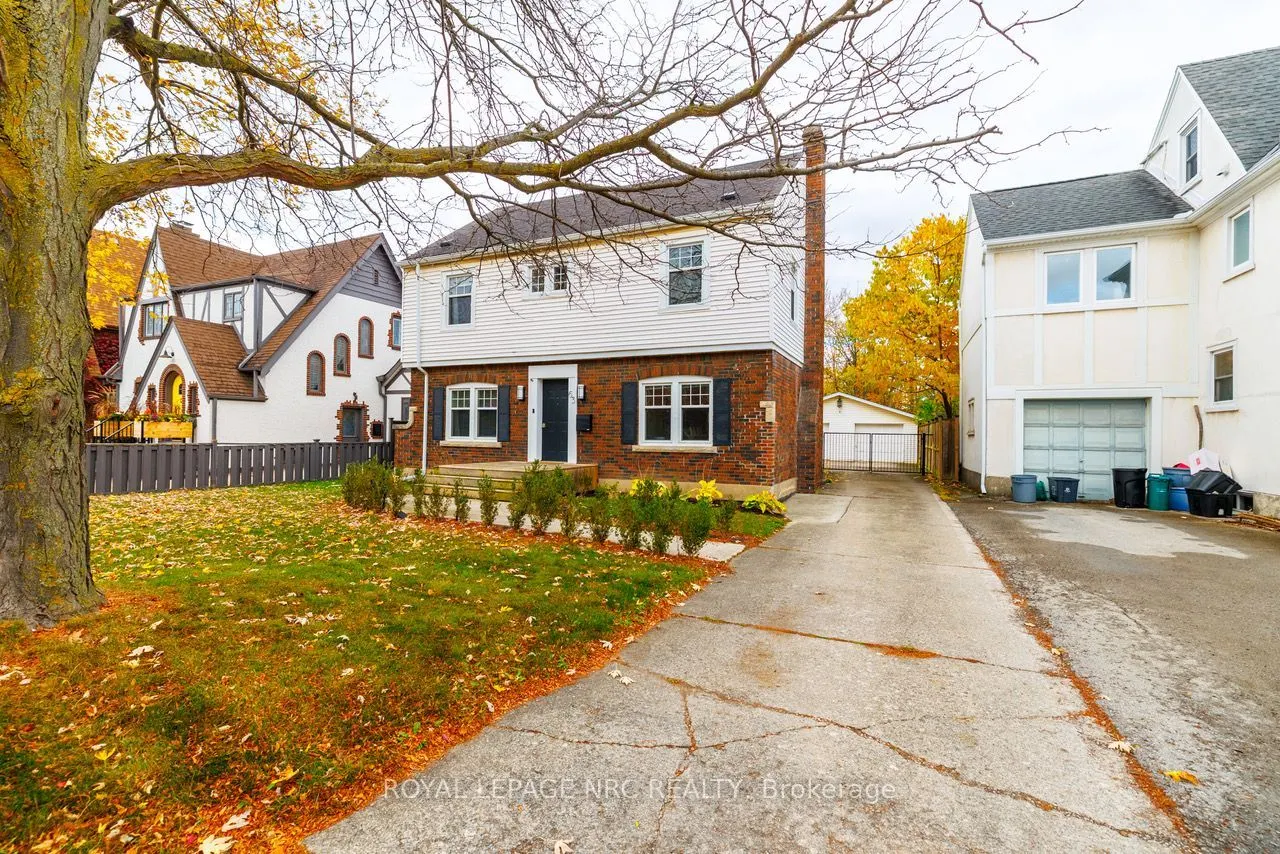
CHARACTER, CHARM & MODERN COMFORT IN SOUGHT-AFTER GLENRIDGE! OPEN HOUSE SATURDAY NOV 14th 2-4! Beautifully restored and renovated, this charming two-storey home blends timeless character with thoughtful modern updates. The inviting open-concept kitchen is the heart of the home, featuring built-in ap...pliances, a generous eating area and a beautiful character fireplace that creates a warm and welcoming atmosphere. Hardwood floors add warmth and elegance throughout, while the spacious living room offers plenty of room to relax and entertain. A main-floor office provides the perfect work-from-home space, complemented by a convenient 2-piece powder room. Upstairs, you'll find three inviting bedrooms, including an exceptionally spacious yet cozy primary bedroom retreat. The gorgeous, updated 4-piece bathroom (2021) offers both style and comfort, while the added convenience of upper-level laundry makes everyday living that much easier. A wonderful opportunity to enjoy the charm of an established neighbourhood with the comfort and functionality of modern living, all in the beautiful and highly desirable Glenridge area of St. Catharines! Plenty of room for parking. A double car garage! Yet space in the backyard for kids to play, for gardening and enjoying the Hot Tub on the back deck! Roof/Furnace 2014, Windows 2017, AC 2022, 200A Electric Panel, Eavestrough with gutter guards 2020.
Full Property Details
Interior
Bedrooms
3
Total Bedrooms
3
Washrooms
2
Square Footage
1500-2000 sqft
Basement
Partially Finished
Heating Source
Gas
Heating Fuel
Forced Air
Air Conditioning
Central Air
Family Room
Yes
Kitchens
1
Total Kitchens
1
Fireplace Features
Yes
Bedrooms
3
Total Bedrooms
3
Washrooms
2
Square Footage
1500-2000 sqft
Basement
Partially Finished
Heating Source
Gas
Heating Fuel
Forced Air
Air Conditioning
Central Air
Family Room
Yes
Kitchens
1
Total Kitchens
1
Fireplace Features
Yes
Exterior
Depth
126.23
Front
50.0
Lot Size
50 x 126.23 ft
Pool
None
Parking Spaces
4
Total Parking Spaces
6.00
Parking Description
Detached
Garage Spaces
2
Zoning
r2
Depth
126.23
Front
50.0
Lot Size
50 x 126.23 ft
Pool
None
Parking Spaces
4
Total Parking Spaces
6.00
Parking Description
Detached
Garage Spaces
2
Zoning
r2
Building Description
Style
2-Storey
Home Type
House
Subtype
Detached
Year Built
51-99
Property Orientation
East
Exterior Finish
Aluminum Siding,Brick
Sewers
Sewer
Water Supply
Municipal
Possession Date
No Data
Style
2-Storey
Home Type
House
Subtype
Detached
Year Built
51-99
Property Orientation
East
Exterior Finish
Aluminum Siding,Brick
Sewers
Sewer
Water Supply
Municipal
Possession Date
No Data
Community
Community
Old Glenridge
Community
Old Glenridge
Taxes & Fees
Taxes
$6,060.79 /yr
Tax Year
2026
Occupancy
Owner
Taxes
$6,060.79 /yr
Tax Year
2026
Occupancy
Owner
Room Types
Bathroom
2 Pc Bath
Dimensions - feet
0 sqft
Bathroom
4 Pc Bath
Dimensions - feet
0 sqft
Bedroom 2
-
Dimensions 11.25 x 10.76 feet
121.05 sqft
Bedroom 3
-
Dimensions 10.76 x 10.99 feet
118.25 sqft
Family Room
Hardwood Floor
Dimensions 18.5 x 10.5 feet
194.25 sqft
Kitchen
Brick Fireplace, Eat-in Kitchen, Carpet Free
Dimensions 22.01 x 12.76 feet
280.85 sqft
Laundry
-
Dimensions 6 x 2.99 feet
17.94 sqft
Office
Hardwood Floor
Dimensions 11.52 x 9.74 feet
112.2 sqft
Play
-
Dimensions 17.75 x 12.24 feet
217.26 sqft
Primary Bedroom
-
Dimensions 24.02 x 13.25 feet
318.26 sqft
Similar Properties(No results)
Mortgage Calculator
Calculate your estimated monthly mortgage payment
Price
$699,900
$
%
%
Monthly payment
By clicking Save, we will calculate your estimated mortgage for all properties using the saved values (down payment percentage, interest rate, and amortization).
The accuracy and applicability of this calculator are not guaranteed.
.jpg)