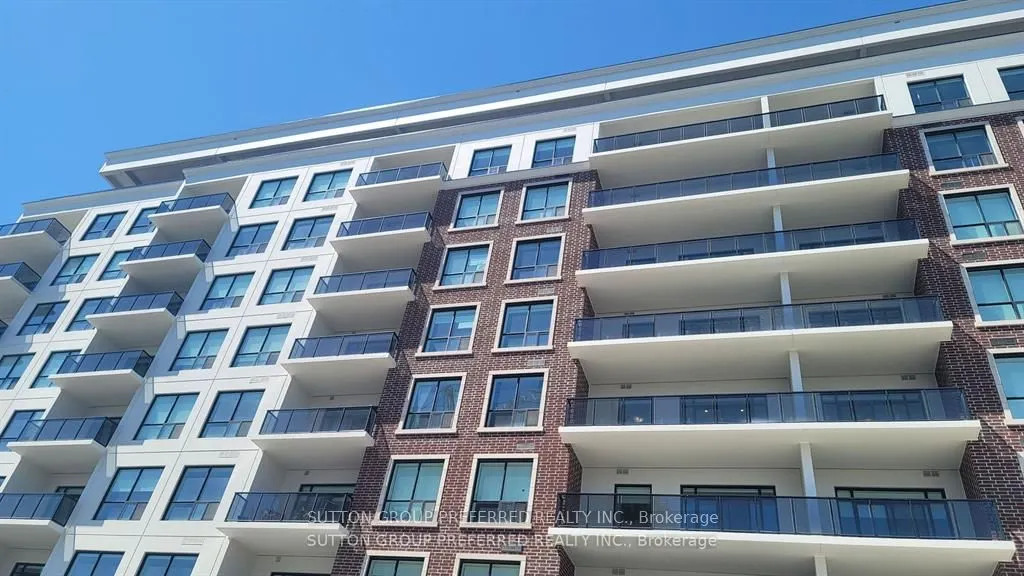
Sign In or Create a Free Account to see full details of this property
Key Facts
Key facts for 460 Callaway Road #909
Property Type
Condo, 1 Storey/Apt
Parking
1 garage, 1 parking
MLS #
X14149608
Size
1200-1399 sqft
Basement
None
Listed on
2026-11-04
Lot size
-
Tax
$4,542.30 /yr
Days on Market
1
Approximate Age
-
Maintenance Fee
$579.35/mo
Common Elements, Bui...
Description
Welcome to North Link! Incredible development on the edge of Sunningdale Golf Club. This unit is the 1360 sqft, balcony 115 sqft. model 2J With Handicap accessibility. Please view all docs for necessary info. Immediate possession....The unit faces East with an amazing view. Hardwood throughout the m...ain unit, no carpets. Tiled kitchen, foyer and laundry area. Bathroom floors are HEATED! This is the 9th floor. Open concept brand new unit with many extras, quartz countertops with waterfall , upgraded option pan drawers, high end stainless appliances. Common features are, party room, billiards, courts, green space all around trails etc., Fitness room, Visitor Rental Suite, Golf simulator, even more! Unique opportunity to live in this part of city. Underground parking space (1) Move on this now!
Full Property Details
Interior
Bedrooms
2
Total Bedrooms
2
Washrooms
2
Square Footage
1200-1399 sqft
Basement
None
Heating Source
Electric
Heating Fuel
Forced Air
Air Conditioning
Central Air
Family Room
No
Kitchens
1
Total Kitchens
1
Fireplace Features
Yes
Bedrooms
2
Total Bedrooms
2
Washrooms
2
Square Footage
1200-1399 sqft
Basement
None
Heating Source
Electric
Heating Fuel
Forced Air
Air Conditioning
Central Air
Family Room
No
Kitchens
1
Total Kitchens
1
Fireplace Features
Yes
Exterior
Parking Spaces
1
Total Parking Spaces
1.00
Garage Spaces
1
Balcony
Open
Parking Spaces
1
Total Parking Spaces
1.00
Garage Spaces
1
Balcony
Open
Building Description
Style
1 Storey/Apt
Home Type
Condo
Subtype
Condo Apartment
Property Orientation
East
Exterior Finish
Concrete Poured
Possession Date
No Data
Locker
None
Style
1 Storey/Apt
Home Type
Condo
Subtype
Condo Apartment
Property Orientation
East
Exterior Finish
Concrete Poured
Possession Date
No Data
Locker
None
Community
Community
North R
Community
North R
Taxes & Fees
Taxes
$4,542.30 /yr
Tax Year
2025
Occupancy
Vacant
Maintenance Fee
$579.35/mo
Common Elements
Included
Building Insurance
Included
Taxes
$4,542.30 /yr
Tax Year
2025
Occupancy
Vacant
Maintenance Fee
$579.35/mo
Common Elements
Included
Building Insurance
Included
Other
Pets
Yes-with Restrictions
Pets
Yes-with Restrictions
Room Types
Bedroom
-
Dimensions 9.84 x 11.81 feet
116.21 sqft
Den
-
Dimensions 9.84 x 9.19 feet
90.43 sqft
Kitchen
-
Dimensions 10.5 x 9.84 feet
103.32 sqft
Living Room
Combined w/Dining
Dimensions 15.09 x 20.67 feet
311.91 sqft
Pantry
-
Dimensions 6.89 x 4.92 feet
33.9 sqft
Primary Bedroom
-
Dimensions 13.48 x 10.5 feet
141.54 sqft
Similar Properties(No results)
Mortgage Calculator
Calculate your estimated monthly mortgage payment
Price
$629,900
$
%
%
Monthly payment
By clicking Save, we will calculate your estimated mortgage for all properties using the saved values (down payment percentage, interest rate, and amortization).
The accuracy and applicability of this calculator are not guaranteed.
.jpg)