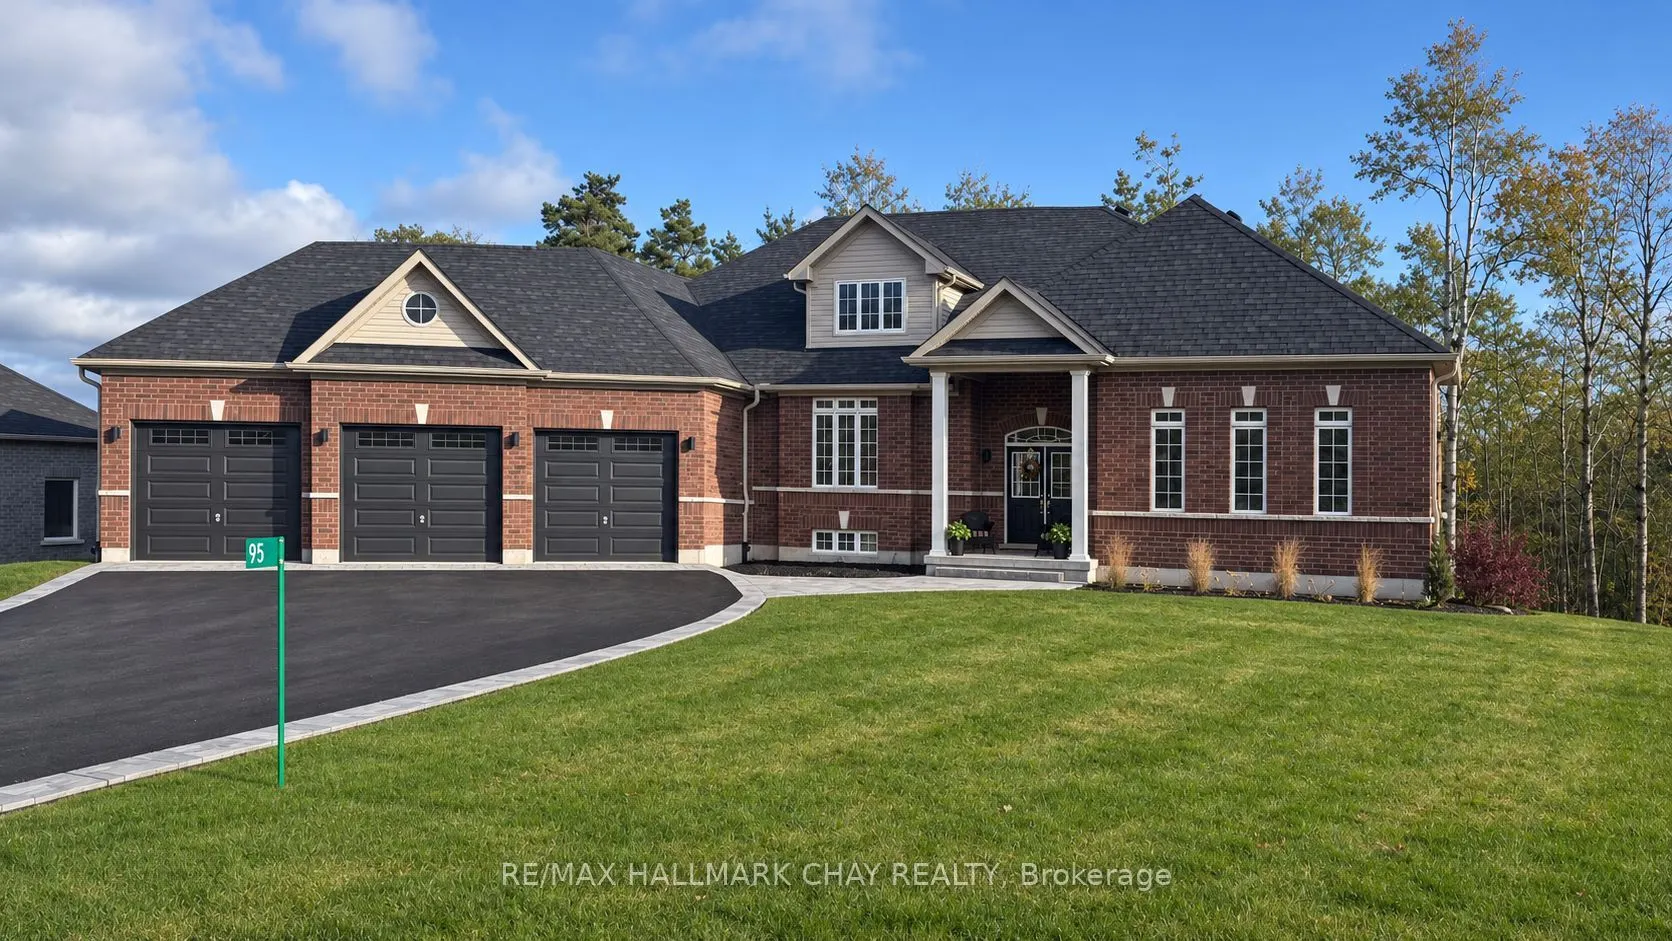
Sign In or Create a Free Account to see full details of this property
Key Facts
Key facts for 95 Ruby Ridge Road
Property Type
House, Bungalow
Parking
Attached 3 garage, 6 parking
MLS #
S14190918
Size
2500-3000 sqft
Basement
Full,Walk-Out,Separate Entrance
Listed on
2026-11-18
Lot size
30 x 310.51
Tax
$6,742 /yr
Days on Market
0
Approximate Age
0-5
Maintenance Fee
-
Description
Beautiful, newly built family sized bungalow in the heart of Ontario's playground, Horseshoe Valley. 2821 sqft on the main floor with a new 14 x 34 ft PVC deck overlooking the forest. (deck water proof system so the lower part can be used in inclimate weather) No rear neighbours. Large primary b/r w...ith his and her closets, and gorgeous spa like 5 pc ensuite, separate glass shower and soaking tub. Two other large bedrooms with a shared bathroom. This home is loaded with upgrades! Approx $300,000 spent. Cat 6 wiring throughout the home, ideal for people working from home. Upgraded maple kitchen cabinets by Raywall, quartz counters, backsplash, kitchen island with sink, new built in appliances. Other features include 7 1/2 " Kentwood hardwood planks, upgraded carpet in two bedrooms, upgraded tile, smart blinds in dining room, vaulted ceilings, entrance to oversized three (3) car garage, walkout basement raised an extra foot to accommodate a future golf SIM, two sets of stairs, one from the garage entrance, and upgraded trim and baseboards throughout! Outside you will enjoy just over 3/4 of an acre, partly forested with a six (6) zone irrigation system. Brand new stone and asphalt driveway with walk up. Two minutes to Horseshoe Ski Resort and golf club for skiers, close to Hardwood Hills for bikers, minutes to half a dozen golf clubs for golfers, trails nearby for snowmobilers and nature lovers! Perfect for an active family to enjoy their summers and winters together.
Full Property Details
Interior
Bedrooms
3
Bedrooms Plus
0
Total Bedrooms
3
Washrooms
3
Square Footage
2500-3000 sqft
Basement
Full,Walk-Out,Separate Entrance
Heating Source
Gas
Heating Fuel
Forced Air
Air Conditioning
Central Air
Family Room
Yes
Kitchens
1
Kitchens Plus
0
Total Kitchens
1
Fireplace Features
Yes
Bedrooms
3
Bedrooms Plus
0
Total Bedrooms
3
Washrooms
3
Square Footage
2500-3000 sqft
Basement
Full,Walk-Out,Separate Entrance
Heating Source
Gas
Heating Fuel
Forced Air
Air Conditioning
Central Air
Family Room
Yes
Kitchens
1
Kitchens Plus
0
Total Kitchens
1
Fireplace Features
Yes
Exterior
Depth
310.51
Front
29.96
Driveway
Private Triple
Lot Size
30 x 310.51 ft
Pool
None
Waterfront
None
Parking Spaces
6
Total Parking Spaces
9.00
Parking Description
Attached
Garage Spaces
3
Depth
310.51
Front
29.96
Driveway
Private Triple
Lot Size
30 x 310.51 ft
Pool
None
Waterfront
None
Parking Spaces
6
Total Parking Spaces
9.00
Parking Description
Attached
Garage Spaces
3
Building Description
Style
Bungalow
Home Type
House
Subtype
Detached
Year Built
0-5
Property Orientation
North
Exterior Finish
Brick,Stone
Sewers
Septic
Water Supply
Municipal
Possession Date
No Data
Style
Bungalow
Home Type
House
Subtype
Detached
Year Built
0-5
Property Orientation
North
Exterior Finish
Brick,Stone
Sewers
Septic
Water Supply
Municipal
Possession Date
No Data
Community
Community
Sugarbush
Community
Sugarbush
Taxes & Fees
Taxes
$6,742 /yr
Tax Year
2025
Occupancy
Owner
Taxes
$6,742 /yr
Tax Year
2025
Occupancy
Owner
Room Types
Bedroom 2
-
Dimensions 14.01 x 10.99 feet
153.97 sqft
Bedroom 3
-
Dimensions 14.01 x 10.01 feet
140.24 sqft
Breakfast
Breakfast Area, W/O To Balcony
Dimensions 13.81 x 10.01 feet
138.24 sqft
Dining Room
-
Dimensions 16.01 x 13.32 feet
213.25 sqft
Great Room
Cathedral Ceiling(s), Gas Fireplace
Dimensions 20.51 x 14.01 feet
287.35 sqft
Kitchen
B/I Appliances, Centre Island, Backsplash
Dimensions 13.81 x 12.99 feet
179.39 sqft
Living Room
-
Dimensions 17.32 x 14.01 feet
242.65 sqft
Primary Bedroom
5 Pc Ensuite, Walk-In Closet(s), His and Hers Closets
Dimensions 21 x 12.99 feet
272.79 sqft
Similar Properties(No results)
Mortgage Calculator
Calculate your estimated monthly mortgage payment
Price
$1,399,000
$
%
%
Monthly payment
By clicking Save, we will calculate your estimated mortgage for all properties using the saved values (down payment percentage, interest rate, and amortization).
The accuracy and applicability of this calculator are not guaranteed.
.jpg)