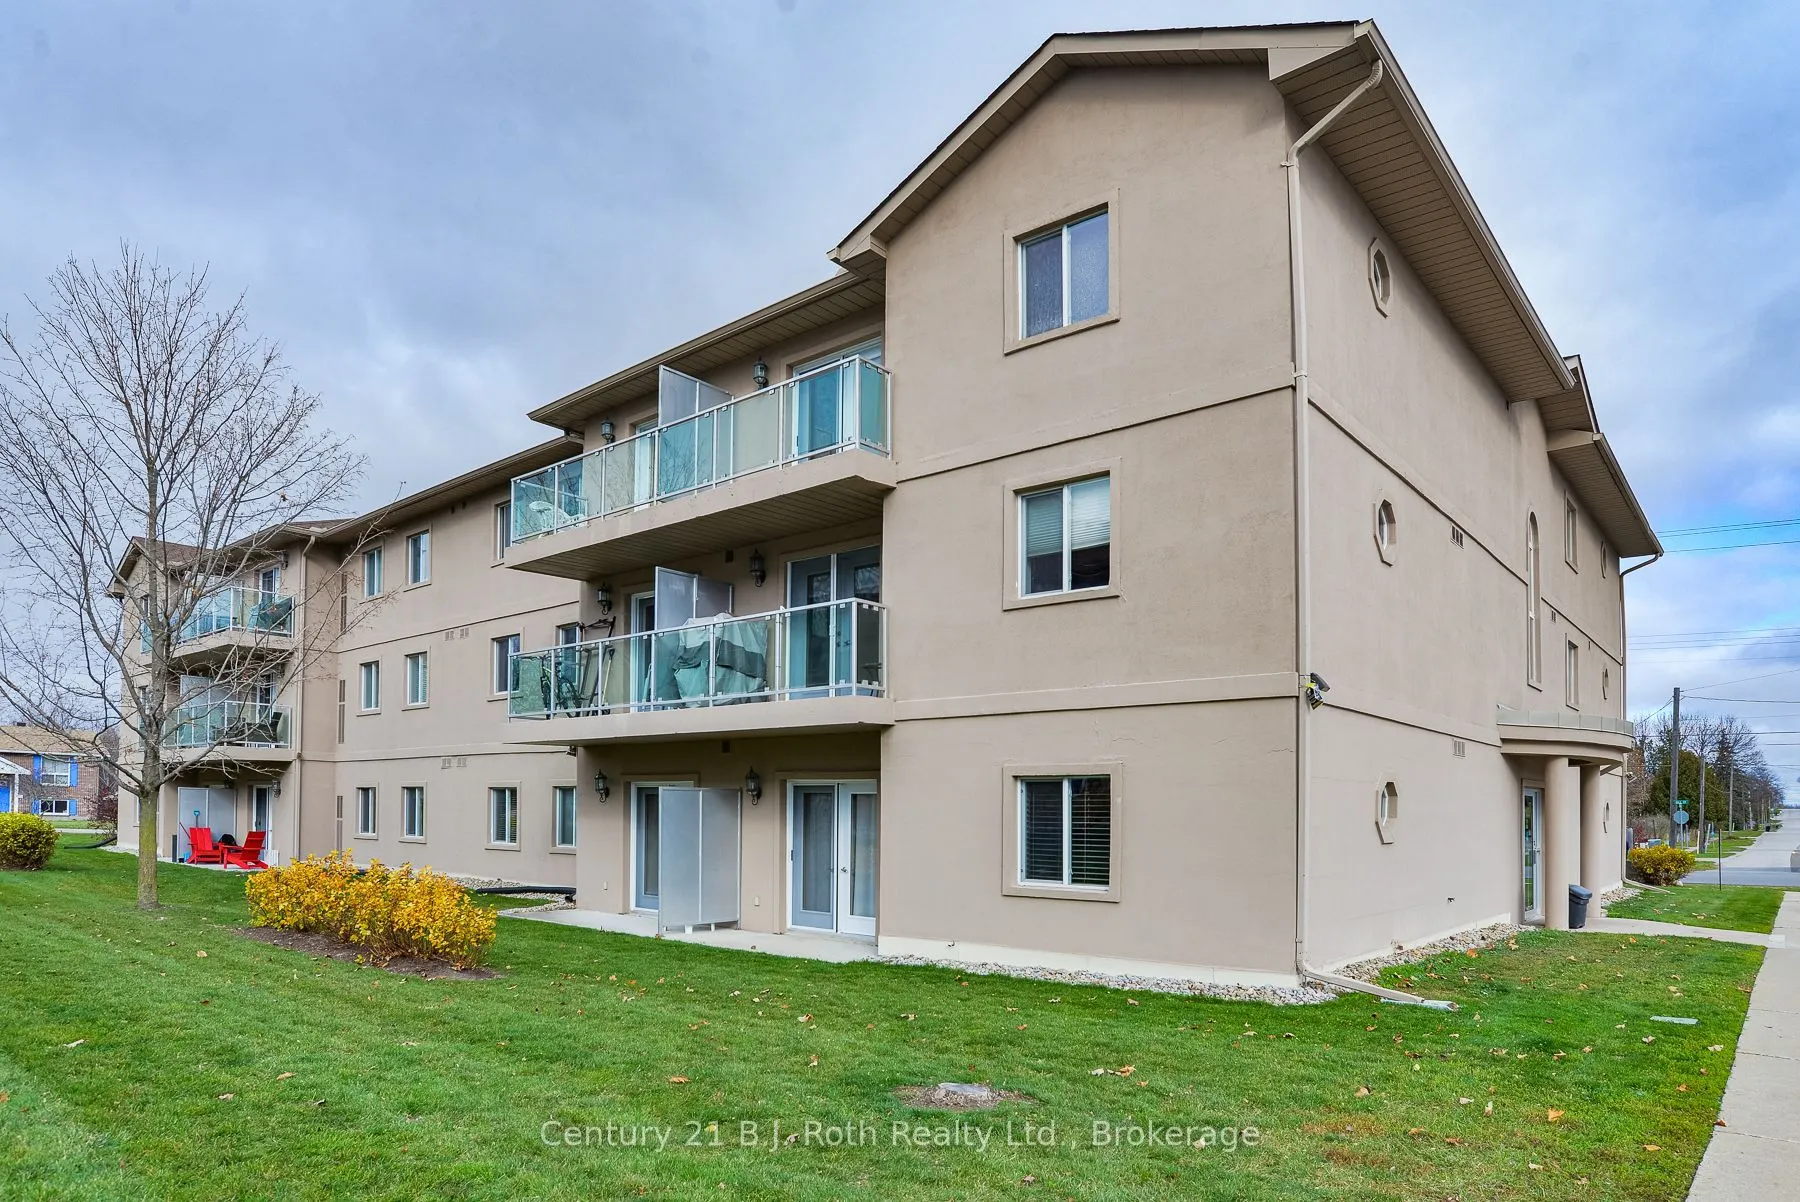
This main floor condo offers you easy and comfortable living with very little maintenance. The kitchen was renovated approx. 12 years ago and offers lots of cupboards and granite counter top and small sitting are at the end of the counter. Recent improvements include new forced air electric furnace ...with A/C in Dec 2022, and new bath tub insert by Bath Fitters in June 2026. The unit boasts an open living room with french doors to a back patio and the bedroom is spacious with a double closet. In suite laundry, secure entry system with Fob, inside mail delivery, and designated 1 parking spot. Appliances included. Forced air electric furnace with a/c.
Full Property Details
Interior
Bedrooms
1
Total Bedrooms
1
Washrooms
1
Square Footage
800-899 sqft
Basement
None
Heating Source
Electric
Heating Fuel
Forced Air
Air Conditioning
Central Air
Family Room
No
Kitchens
1
Total Kitchens
1
Fireplace Features
No
Bedrooms
1
Total Bedrooms
1
Washrooms
1
Square Footage
800-899 sqft
Basement
None
Heating Source
Electric
Heating Fuel
Forced Air
Air Conditioning
Central Air
Family Room
No
Kitchens
1
Total Kitchens
1
Fireplace Features
No
Exterior
Driveway
Reserved/Assigned
Parking Spaces
1
Total Parking Spaces
1.00
Parking Description
Reserved/Assigned
Garage Spaces
0
Balcony
None
Driveway
Reserved/Assigned
Parking Spaces
1
Total Parking Spaces
1.00
Parking Description
Reserved/Assigned
Garage Spaces
0
Balcony
None
Building Description
Style
Apartment
Home Type
Condo
Subtype
Condo Apartment
Year Built
16-30
Property Orientation
West
Exterior Finish
Stucco (Plaster)
Possession Date
12/15/2026
Locker
None
Style
Apartment
Home Type
Condo
Subtype
Condo Apartment
Year Built
16-30
Property Orientation
West
Exterior Finish
Stucco (Plaster)
Possession Date
12/15/2026
Locker
None
Community
Community
Orillia
Community
Orillia
Taxes & Fees
Taxes
$2,282.22 /yr
Tax Year
2026
Occupancy
Vacant
Maintenance Fee
$590.92/mo
Common Elements
Included
Parking
Included
Water
Included
Taxes
$2,282.22 /yr
Tax Year
2026
Occupancy
Vacant
Maintenance Fee
$590.92/mo
Common Elements
Included
Parking
Included
Water
Included
Other
Pets
Yes-with Restrictions
Pets
Yes-with Restrictions
Room Types
Bedroom
-
Dimensions 16.34 x 11.09 feet
181.21 sqft
Kitchen
-
Dimensions 14.6 x 8.01 feet
116.95 sqft
Laundry
-
Dimensions 5.91 x 7.51 feet
44.38 sqft
Living Room
-
Dimensions 19 x 14.07 feet
267.33 sqft
Similar Properties(No results)
Mortgage Calculator
Calculate your estimated monthly mortgage payment
Price
$329,900
$
%
%
Monthly payment
By clicking Save, we will calculate your estimated mortgage for all properties using the saved values (down payment percentage, interest rate, and amortization).
The accuracy and applicability of this calculator are not guaranteed.
.jpg)