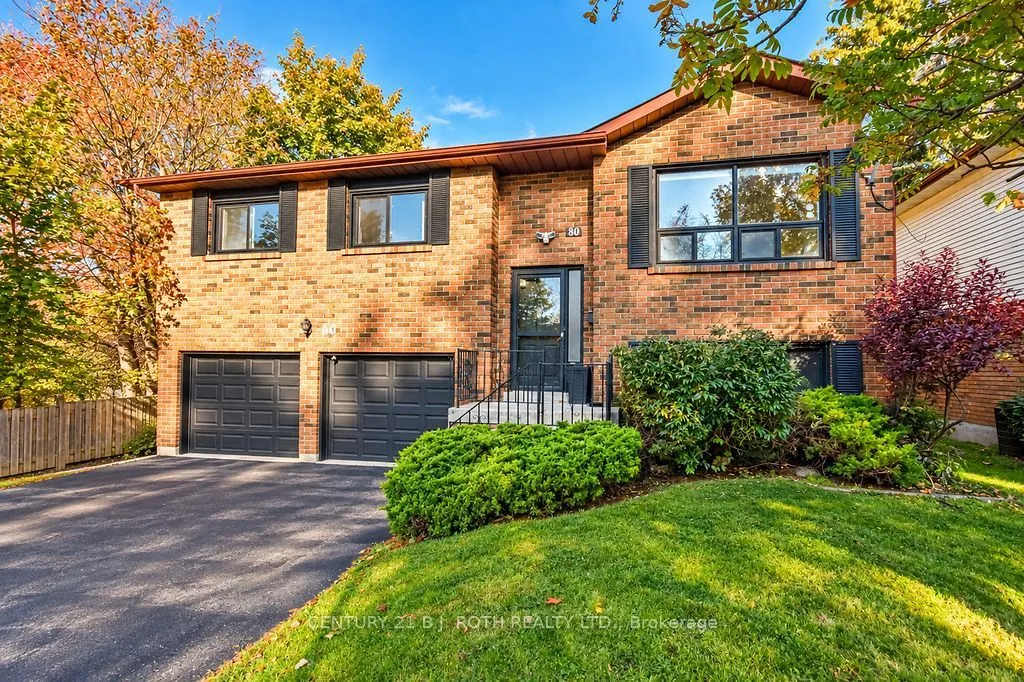
Desirable Northeast Barrie! Spacious detached raised bungalow situated on an impressive 50' x 142' mature treed lot in a sought-after neighbourhood. Ideally located within walking distance to beautiful Kempenfelt Bay, close to Bayfield Street shopping, downtown Barrie, excellent schools and public t...ransit, with a short drive to Hwy 400. Offering 3 spacious bedrooms on the main level, hardwood flooring in the living and dining rooms, and a generously sized kitchen with ample cabinetry and walkout to a large deck overlooking the private, tree-lined backyard. The fully finished walkout basement offers exceptional versatility with large windows, a spacious recreation room featuring a gas fireplace, and convenient inside entry from the garage. One bay of the double car garage has been converted into additional living space, ideal for a home office, den or guest bedroom, and can easily be converted back to garage space. RM2 zoning offers added flexibility and potential for a legal second suite, subject to buyer verification of permitted uses and applicable municipal requirements. An excellent opportunity for families, multi-generational living or investors looking for added potential. All appliances included. Quick closing available!
Full Property Details
Interior
Bedrooms
3
Bedrooms Plus
0
Total Bedrooms
3
Washrooms
2
Square Footage
1100-1500 sqft
Basement
Walk-Out
Heating Source
Gas
Heating Fuel
Forced Air
Air Conditioning
Central Air
Family Room
No
Kitchens
1
Kitchens Plus
0
Total Kitchens
1
Fireplace Features
Yes
Bedrooms
3
Bedrooms Plus
0
Total Bedrooms
3
Washrooms
2
Square Footage
1100-1500 sqft
Basement
Walk-Out
Heating Source
Gas
Heating Fuel
Forced Air
Air Conditioning
Central Air
Family Room
No
Kitchens
1
Kitchens Plus
0
Total Kitchens
1
Fireplace Features
Yes
Exterior
Depth
142.0
Front
50.0
Driveway
Private Double
Lot Size
50 x 142.0 ft
Pool
None
Parking Spaces
4
Total Parking Spaces
5.00
Parking Description
Built-In
Garage Spaces
1
Zoning
RM2
Depth
142.0
Front
50.0
Driveway
Private Double
Lot Size
50 x 142.0 ft
Pool
None
Parking Spaces
4
Total Parking Spaces
5.00
Parking Description
Built-In
Garage Spaces
1
Zoning
RM2
Building Description
Style
Bungalow-Raised
Home Type
House
Subtype
Detached
Year Built
31-50
Property Orientation
North
Exterior Finish
Brick,Vinyl Siding
Sewers
Sewer
Water Supply
Municipal
Possession Date
No Data
Style
Bungalow-Raised
Home Type
House
Subtype
Detached
Year Built
31-50
Property Orientation
North
Exterior Finish
Brick,Vinyl Siding
Sewers
Sewer
Water Supply
Municipal
Possession Date
No Data
Community
Community
City Centre
Community
City Centre
Taxes & Fees
Taxes
$4,925.46 /yr
Tax Year
2026
Occupancy
Vacant
Taxes
$4,925.46 /yr
Tax Year
2026
Occupancy
Vacant
Room Types
Bathroom
4 Pc Bath
Dimensions 5.02 x 10.33 feet
51.86 sqft
Bathroom
3 Pc Bath
Dimensions 9.94 x 7.15 feet
71.07 sqft
Bedroom 2
-
Dimensions 10.5 x 9.02 feet
94.71 sqft
Bedroom 3
-
Dimensions 9.22 x 13.12 feet
120.97 sqft
Den
-
Dimensions 18.04 x 13.09 feet
236.14 sqft
Dining Room
-
Dimensions 9.28 x 10.33 feet
95.86 sqft
Kitchen
-
Dimensions 12.96 x 10.37 feet
134.4 sqft
Laundry
-
Dimensions 9.74 x 7.15 feet
69.64 sqft
Living Room
-
Dimensions 14.9 x 16.6 feet
247.34 sqft
Office
-
Dimensions 9.78 x 16.21 feet
158.53 sqft
Primary Bedroom
-
Dimensions 10.5 x 13.12 feet
137.76 sqft
Recreation
-
Dimensions 11.71 x 14.24 feet
166.75 sqft
Similar Properties(No results)
Mortgage Calculator
Calculate your estimated monthly mortgage payment
Price
$649,900
$
%
%
Monthly payment
By clicking Save, we will calculate your estimated mortgage for all properties using the saved values (down payment percentage, interest rate, and amortization).
The accuracy and applicability of this calculator are not guaranteed.
.jpg)