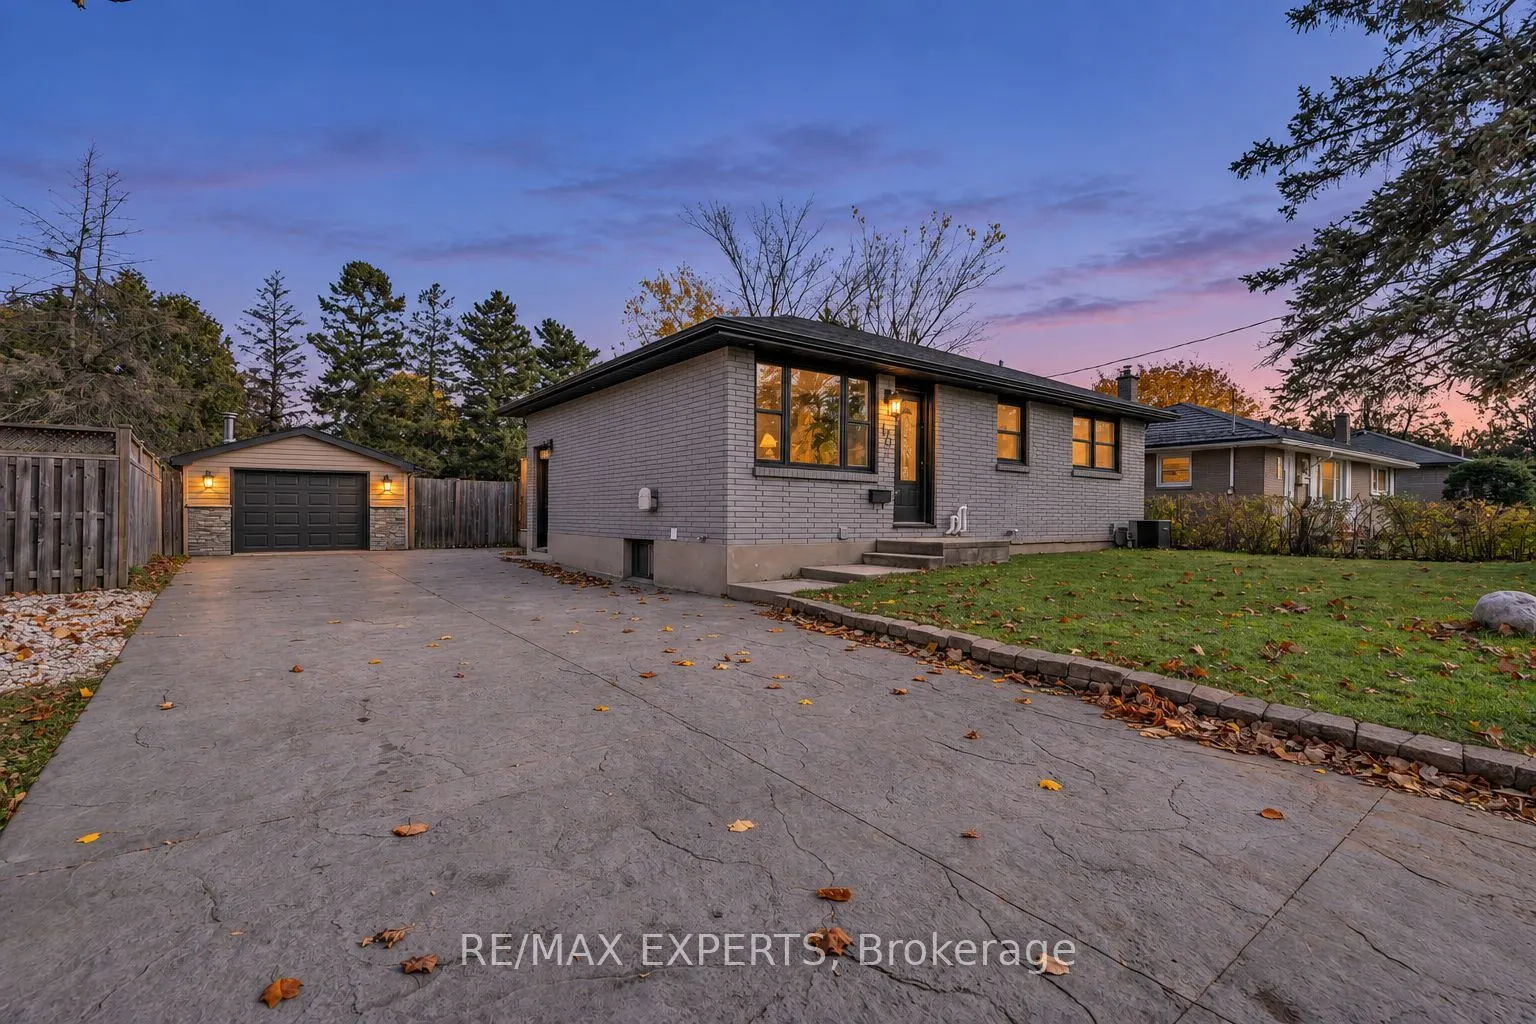
This must-see bungalow at 170 McNay St offers 3+1 bedrooms and 2 bathrooms. The main floor and basement have been renovated with new flooring, tile, fresh paint, bathrooms and updated kitchens. The main floor features an open-concept kitchen and living area. The brand-new kitchen offers plenty of ca...binetry and stainless steel appliances, while the bright living room features a custom electric fireplace and pot lights. This level also includes a four-piece bathroom and a washer and dryer for everyday convenience. One bedroom offers direct access to the backyard through sliding glass doors. The finished basement offers flexible space for extended family or guests, with an open-concept kitchen and living area, an additional bedroom, and its own washer and dryer. The spacious backyard offers a large lawn framed by mature trees, a generous deck with a covered seating area for outdoor dining, and a hot tub on a separate covered patio beside the detached garage. A double-wide driveway provides ample parking. Whether you're searching for your first home, your next investment, or a property with great potential, this could be the right home for you. Book your showing today and make this beautiful bungalow yours!
Full Property Details
Interior
Bedrooms
3
Bedrooms Plus
1
Total Bedrooms
4
Washrooms
2
Square Footage
700-1100 sqft
Basement
Finished,Full
Heating Source
Electric
Heating Fuel
Forced Air
Air Conditioning
Central Air
Family Room
No
Kitchens
1
Kitchens Plus
1
Total Kitchens
2
Fireplace Features
No
Bedrooms
3
Bedrooms Plus
1
Total Bedrooms
4
Washrooms
2
Square Footage
700-1100 sqft
Basement
Finished,Full
Heating Source
Electric
Heating Fuel
Forced Air
Air Conditioning
Central Air
Family Room
No
Kitchens
1
Kitchens Plus
1
Total Kitchens
2
Fireplace Features
No
Exterior
Depth
132.32
Front
60.12
Lot Size
60 x 132.32 ft
Pool
None
Parking Spaces
7
Total Parking Spaces
8.00
Parking Description
Detached
Garage Spaces
1
Depth
132.32
Front
60.12
Lot Size
60 x 132.32 ft
Pool
None
Parking Spaces
7
Total Parking Spaces
8.00
Parking Description
Detached
Garage Spaces
1
Building Description
Style
Bungalow
Home Type
House
Subtype
Detached
Year Built
51-99
Property Orientation
West
Exterior Finish
Brick
Sewers
Sewer
Water Supply
Municipal
Possession Date
No Data
Style
Bungalow
Home Type
House
Subtype
Detached
Year Built
51-99
Property Orientation
West
Exterior Finish
Brick
Sewers
Sewer
Water Supply
Municipal
Possession Date
No Data
Community
Community
East C
Community
East C
Taxes & Fees
Taxes
$4,510 /yr
Tax Year
2025
Occupancy
Vacant
Taxes
$4,510 /yr
Tax Year
2025
Occupancy
Vacant
Room Types
Bedroom
Carpet Free, Closet
Dimensions 10.01 x 11.58 feet
115.92 sqft
Bedroom 2
Carpet Free, Closet
Dimensions 10.01 x 10.93 feet
109.41 sqft
Bedroom 3
Closet, Carpet Free
Dimensions 7.51 x 10.93 feet
82.08 sqft
Kitchen
Stainless Steel Appl, Pot Lights
Dimensions 14.34 x 8.66 feet
124.18 sqft
Laundry
-
Dimensions 7.35 x 11.58 feet
85.11 sqft
Living Room
Electric Fireplace, Large Window
Dimensions 11.58 x 14.5 feet
167.91 sqft
Primary Bedroom
Carpet Free, Closet
Dimensions 9.58 x 8.66 feet
82.96 sqft
Recreation
-
Dimensions 13.25 x 10.76 feet
142.57 sqft
Similar Properties(No results)
Mortgage Calculator
Calculate your estimated monthly mortgage payment
Price
$559,000
$
%
%
Monthly payment
By clicking Save, we will calculate your estimated mortgage for all properties using the saved values (down payment percentage, interest rate, and amortization).
The accuracy and applicability of this calculator are not guaranteed.
.jpg)