Sign In or Create a Free Account to see full details of this property
Key Facts
Key facts for 7 Christopher Street
Property Type
House, Bungaloft
Parking
Attached 1 garage, 6 parking
MLS #
X14129214
Size
2500-3000 sqft
Basement
Finished,Full
Listed on
2026-10-27
Lot size
55 x 217.36
Tax
$9,757 /yr
Days on Market
3
Approximate Age
31-50
Maintenance Fee
-
Description
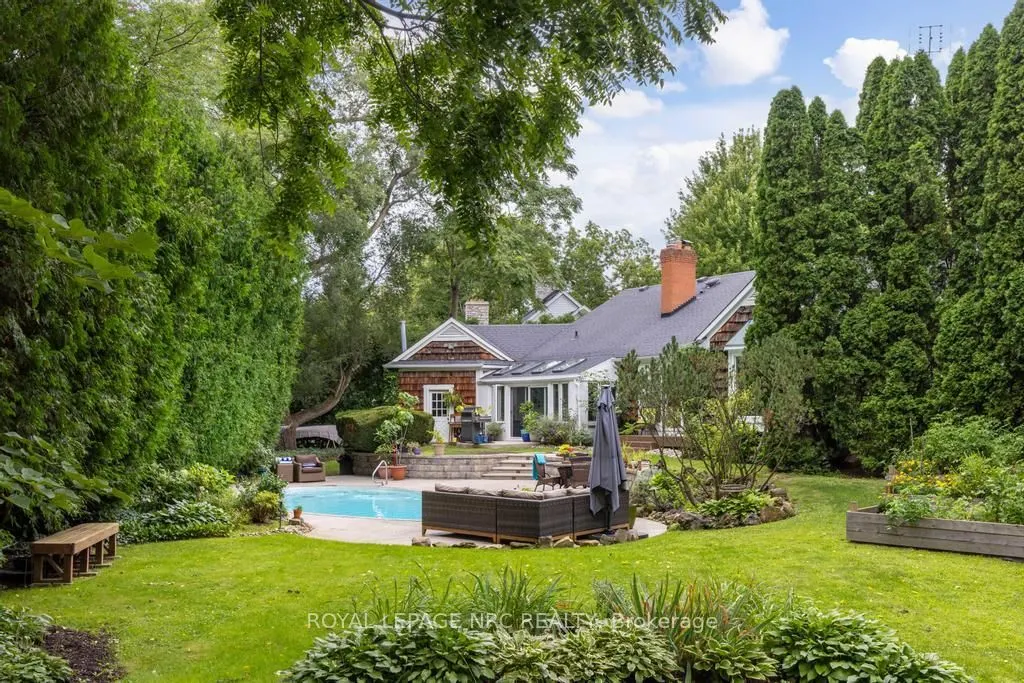
Stately Style Meets Cozy Charm in Old Town Niagara-on-the-Lake. Nestled on a quiet, tree-lined cul-de-sac behind a heritage stone wall, 7 Christopher Street is one of Old Town's most distinguished residences. This beautifully transformed bungaloft offers over 2,700 sq. ft. of above-grade living spac...e, plus a finished lower level and single-car garage. Featuring 3+1 bdrm, 4 bathrooms, a paneled study, four-season sunroom, and fitness room, the home blends timeless elegance with modern comfort. At its heart is a chef-inspired kitchen and open-concept living and dining area renovated to magazine-worthy standards. Custom Enns cabinetry, premium Fisher & Paykel appliances, and a 14-foot natural quartz island create an unforgettable centerpiece for entertaining. An architectural pass-through connects the kitchen to the bright LR, where wide-plank engineered flooring, built-in cabinetry, and a wood-burning stove add warmth and character. The spacious primary suite offers a relaxing retreat with serene views of the pool and gardens, complemented by a 4pc ensuite. A second main-floor bdrm sits adjacent to a stylish guest bath, while the loft-level suite, complete with skylight and 2pc ensuite, provides a flexible space for a bedroom or office. A convenient laundry room, sunroom access, and poolside powder room complete the main level. The fully finished basement adds exceptional versatility with a gym, fourth bdrm, expansive recreation room ideal for a home theatre, workshop, pantry storage, and wine cellar. Surrounded by a majestic cedar hedge, the meticulously landscaped grounds feature fruit trees, raised garden beds, and a unique 40-foot kidney-shaped inground pool. Multiple composite and concrete deck areas create inviting spaces for dining, entertaining, or simply enjoying the sights of visiting hummingbirds. Complete with a single-car garage, oversized double driveway, and extensive updates. This home is a true lifestyle property in the heart of Niagara-on-the-Lake.
Hardwood Floor, California Shutters, Crown Moulding
Dimensions 14.24 x 9.48 feet
135 sqft
Bedroom 3
Hardwood Floor, Skylight, Large Closet
Dimensions 14.14 x 11.98 feet
169.4 sqft
Den
Hardwood Floor, Panelled, Brick Fireplace
Dimensions 12.14 x 11.38 feet
138.15 sqft
Dining Room
Hardwood Floor, Renovated, Large Window
Dimensions 16.99 x 13.58 feet
230.72 sqft
Exercise Room
Mirrored Walls, Cushion Floor
Dimensions 19.06 x 13.32 feet
253.88 sqft
Foyer
Slate Flooring, French Doors, Glass Doors
Dimensions 7.97 x 5.05 feet
40.25 sqft
Kitchen
Renovated, Quartz Counter, Centre Island
Dimensions 21 x 12.99 feet
272.79 sqft
Laundry
Ceramic Floor
Dimensions 9.74 x 6.5 feet
63.31 sqft
Living Room
B/I Bookcase, Hardwood Floor, Sliding Doors
Dimensions 18.64 x 16.67 feet
310.73 sqft
Primary Bedroom
4 Pc Ensuite, Hardwood Floor, Overlooks Pool
Dimensions 18.83 x 14.24 feet
268.14 sqft
Recreation
Vinyl Floor, Pot Lights
Dimensions 34.81 x 17.98 feet
625.88 sqft
Sunroom
Heated Floor, Skylight, Sliding Doors
Dimensions 20.83 x 9.42 feet
196.22 sqft
Similar Properties(No results)
Mortgage Calculator
Calculate your estimated monthly mortgage payment
Price
$1,827,000
$
%
%
Total cost of mortgage
$0
Monthly payment
By clicking Save, we will calculate your estimated mortgage for all properties using the saved values (down payment percentage, interest rate, and amortization).
The accuracy and applicability of this calculator are not guaranteed.
.jpg)