Sign In or Create a Free Account to see full details of this property
Key Facts
Key facts for 595 Big Bay Point Road E
Property Type
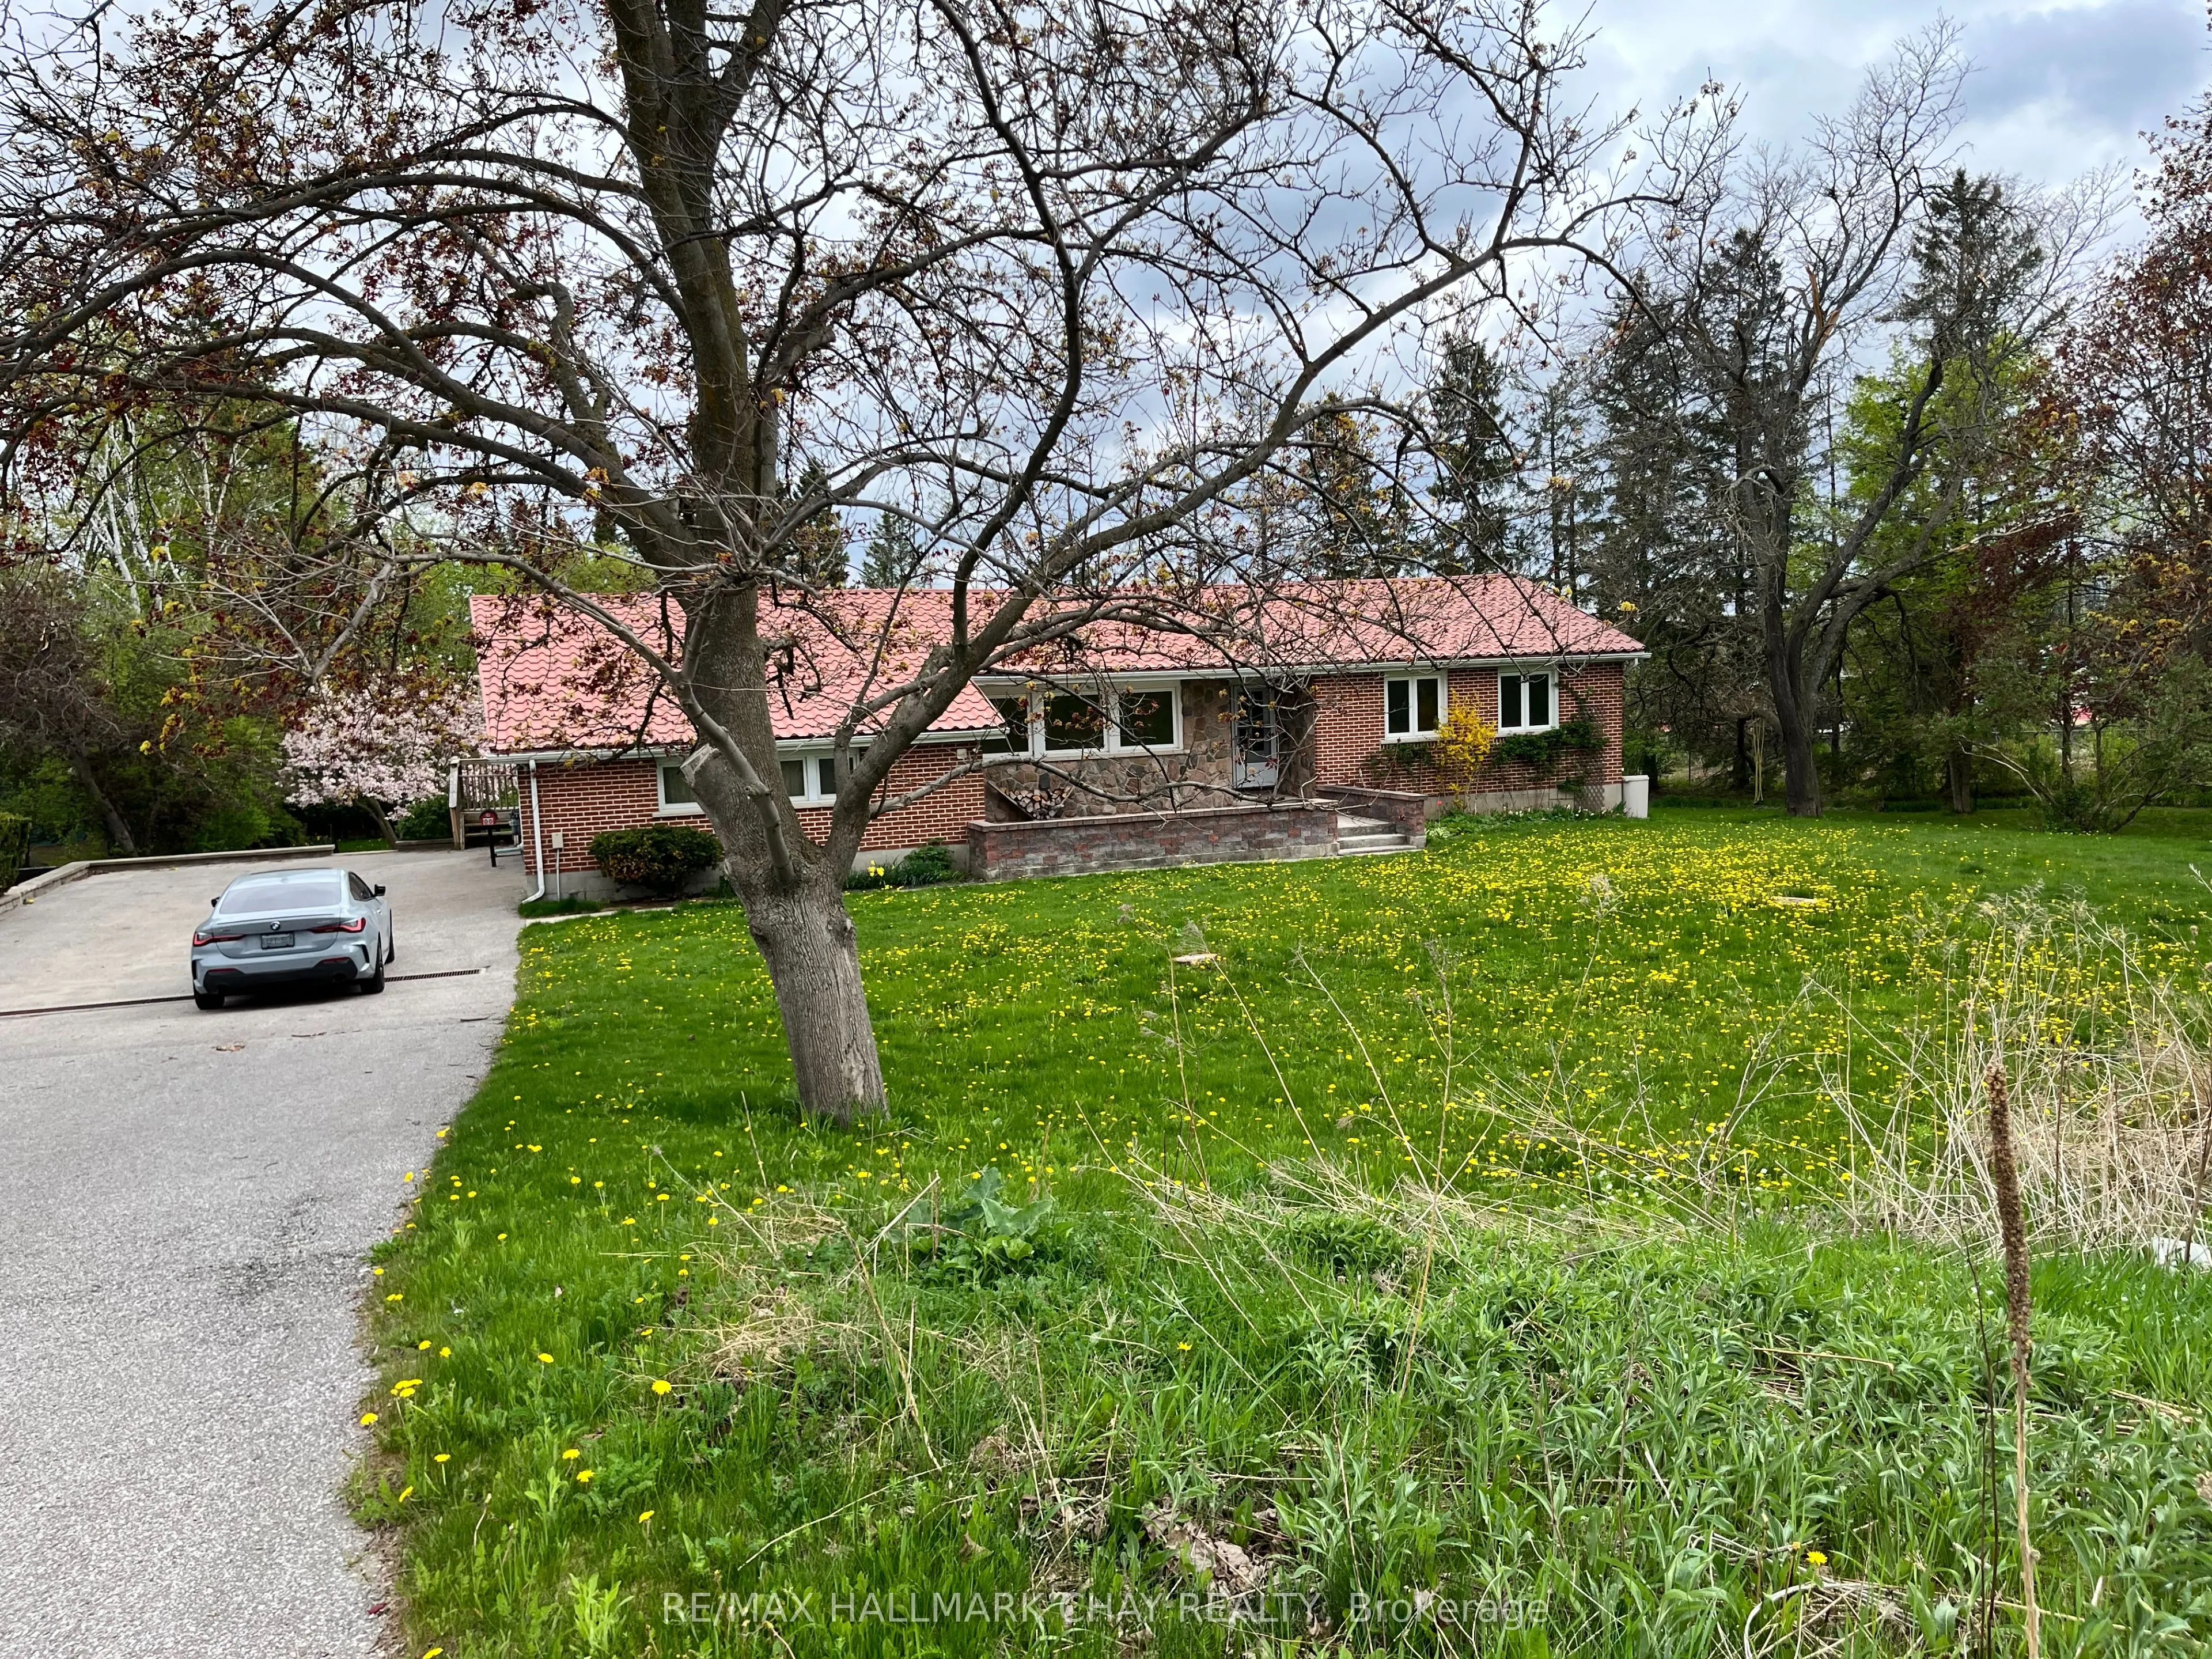
House, Bungalow
Parking
Attached 1 garage, 12 parking
MLS #
S14196304
Size
1500-2000 sqft
Basement
Finished with Walk-Out
Listed on
2026-11-19
Lot size
228 x 451.55
Tax
$6,494 /yr
Days on Market
1
Approximate Age
51-99
Maintenance Fee
-
Description
A renovated detached bungalow with an inground pool and an expansive yard in Barrie's south end. The open-concept country kitchen and living room flow out to a deck overlooking the pool, making it easy to host family and friends. The finished walkout lower level adds a spacious family room, a bedroo...m and a bathroom, with direct access to the pool area. An attached garage and generous driveway parking round out the property. Close to Barrie South GO, schools, shopping, parks and recreation, with easy access to Highway 400. Four adjoining properties are also listed, creating an opportunity for developers to explore a five-property assembly for a higher-density residential infill project, subject to municipal approvals
Full Property Details
Interior
Bedrooms
3
Total Bedrooms
3
Washrooms
3
Square Footage
1500-2000 sqft
Basement
Finished with Walk-Out
Heating Source
Gas
Heating Fuel
Radiant
Air Conditioning
Central Air
Family Room
Yes
Kitchens
1
Total Kitchens
1
Fireplace Features
Yes
Bedrooms
3
Total Bedrooms
3
Washrooms
3
Square Footage
1500-2000 sqft
Basement
Finished with Walk-Out
Heating Source
Gas
Heating Fuel
Radiant
Air Conditioning
Central Air
Family Room
Yes
Kitchens
1
Total Kitchens
1
Fireplace Features
Yes
Exterior
Depth
451.55
Front
228.17
Acreage
.50-1.99
Driveway
Private Double
Lot Size
228 x 451.55 ft
Pool
Inground
Parking Spaces
12
Total Parking Spaces
13.00
Parking Description
Attached
Garage Spaces
1
Zoning
Residential
Depth
451.55
Front
228.17
Acreage
.50-1.99
Driveway
Private Double
Lot Size
228 x 451.55 ft
Pool
Inground
Parking Spaces
12
Total Parking Spaces
13.00
Parking Description
Attached
Garage Spaces
1
Zoning
Residential
Building Description
Style
Bungalow
Home Type
House
Subtype
Detached
Year Built
51-99
Property Orientation
South
Exterior Finish
Brick,Stone
Sewers
Sewer
Water Supply
Well
Possession Date
No Data
Style
Bungalow
Home Type
House
Subtype
Detached
Year Built
51-99
Property Orientation
South
Exterior Finish
Brick,Stone
Sewers
Sewer
Water Supply
Well
Possession Date
No Data
Community
Community
Bayshore
Community
Bayshore
Taxes & Fees
Taxes
$6,494 /yr
Tax Year
2025
Occupancy
Tenant
Taxes
$6,494 /yr
Tax Year
2025
Occupancy
Tenant
Room Types
Bedroom
Laminate, Window
Dimensions 14.8 x 10.3 feet
152.44 sqft
Bedroom
Laminate, Window, Double Closet
Dimensions 14.8 x 9.97 feet
147.56 sqft
Dining Room
Ceramic Floor, Fireplace, W/O To Deck
Dimensions 16.4 x 10.7 feet
175.48 sqft
Family Room
Laminate, Large Window, Recessed Lighting
Dimensions 18.93 x 12.37 feet
234.16 sqft
Game Room
Vinyl Floor, Window, Recessed Lighting
Dimensions 28.77 x 20.34 feet
585.18 sqft
Kitchen
Ceramic Floor, Double Sink, Stainless Steel Appl
Dimensions 10.89 x 9.81 feet
106.83 sqft
Laundry
Ceramic Floor, Laundry Sink, Walk-Out
Dimensions 10.7 x 8.43 feet
90.2 sqft
Living Room
Vinyl Floor, Window, W/O To Yard
Dimensions 26.05 x 15.91 feet
414.46 sqft
Office
Laminate, French Doors, Large Window
Dimensions 10.53 x 10.04 feet
105.72 sqft
Primary Bedroom
Laminate, Closet, Window
Dimensions 15.29 x 10.99 feet
168.04 sqft
Similar Properties(No results)
Mortgage Calculator
Calculate your estimated monthly mortgage payment
Price
$1,300,000
$
%
%
Monthly payment
By clicking Save, we will calculate your estimated mortgage for all properties using the saved values (down payment percentage, interest rate, and amortization).
The accuracy and applicability of this calculator are not guaranteed.
.jpg)