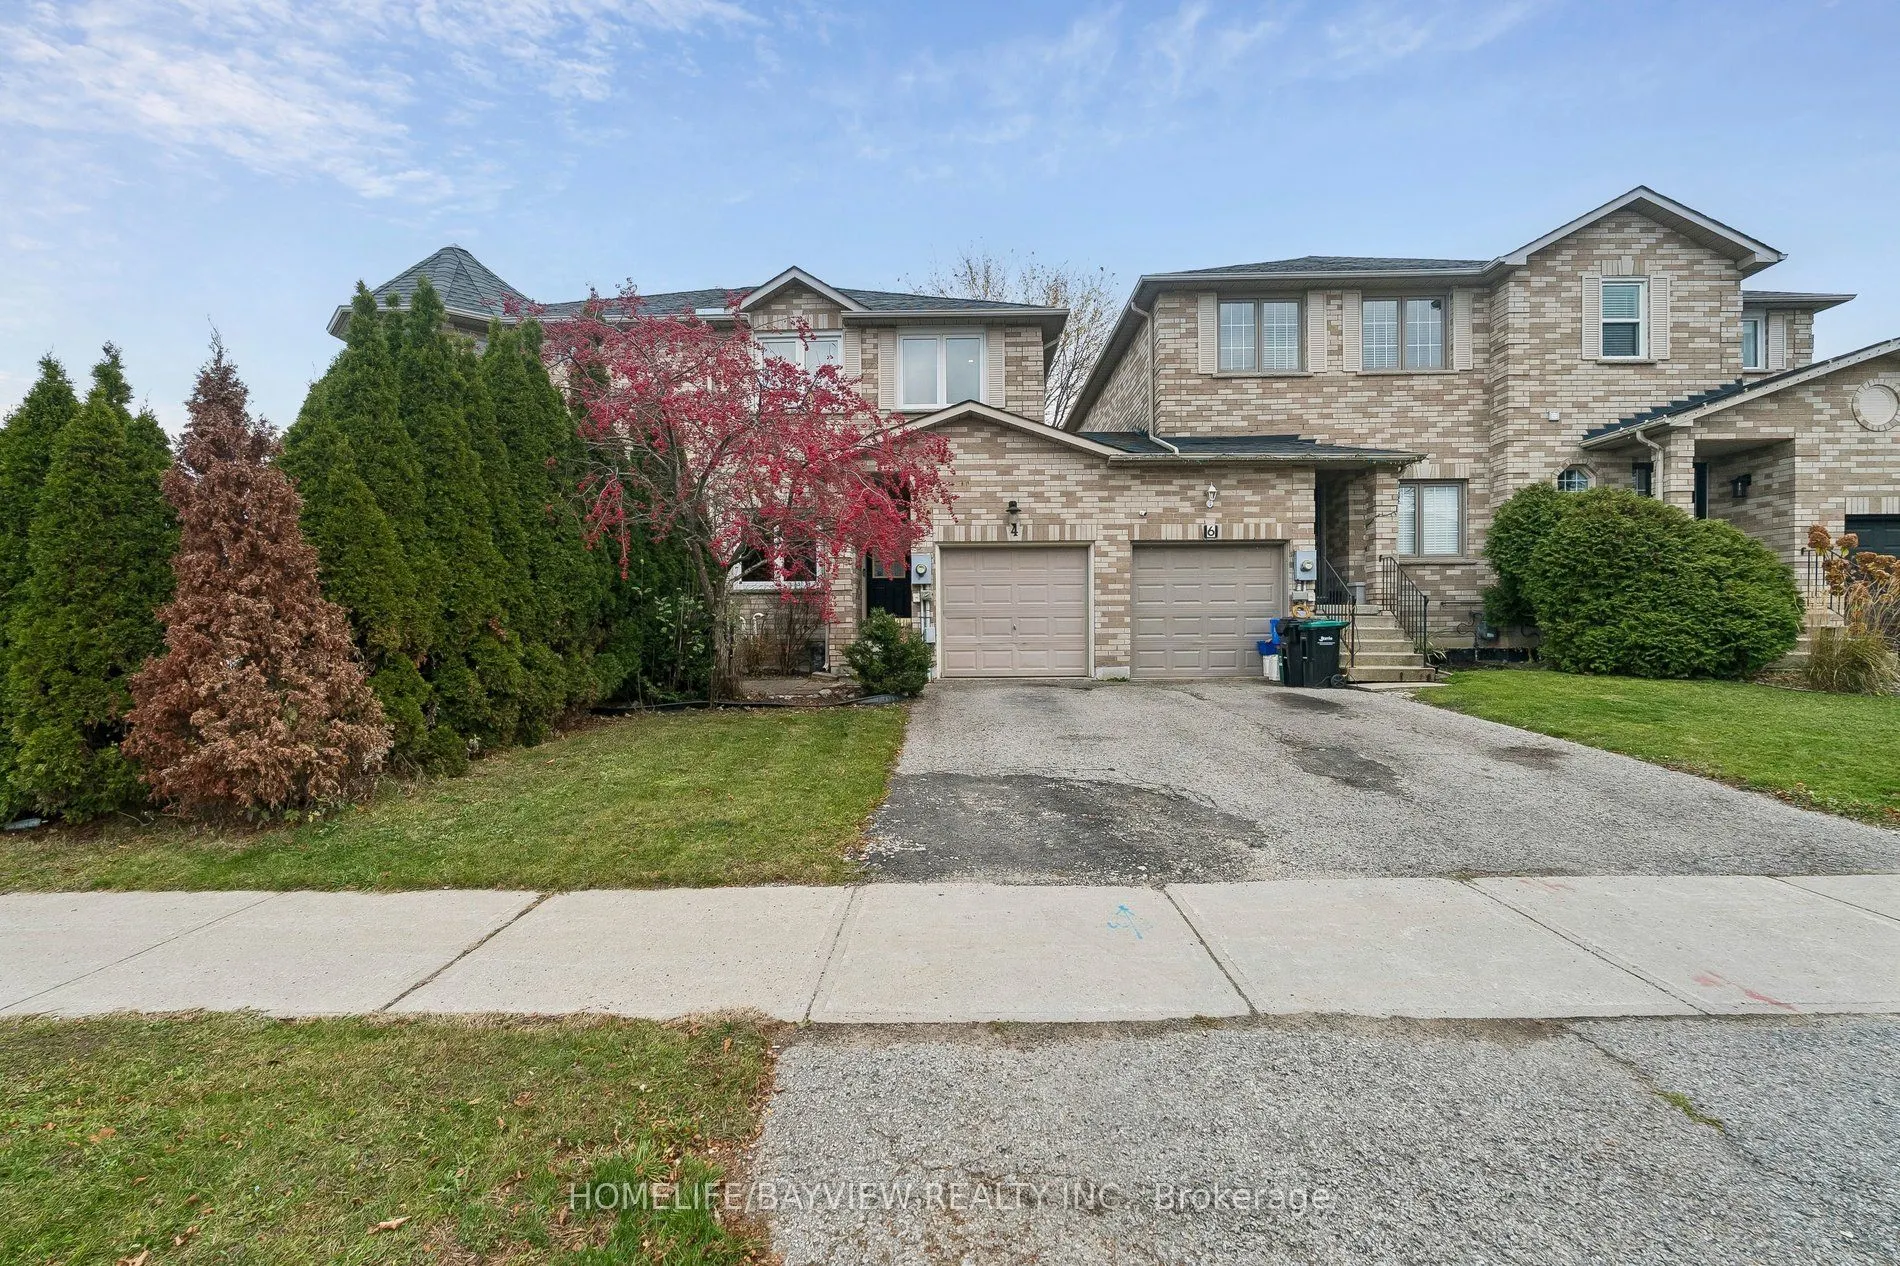
Set in Barrie's established Bayshore neighbourhood, this three-bedroom freehold townhome brings together recent interior improvements, flexible living space and a deep fenced backyard. The main floor features an eat-in kitchen with dark wood cabinetry, stainless steel appliances, opening to a spacio...us living and dining area with hardwood flooring, updated lighting and a walkout to the stone patio. Upstairs, the generous primary bedroom includes a walk-in closet and private ensuite, while two additional bedrooms share a second full bathroom. Both upper-level bathrooms were renovated in 2025, complementing updated flooring, refreshed finishes, wood-finished stairs and a newer railing. The recently finished basement adds adaptable space for working, exercising, hobbies or relaxing, with a separate unfinished laundry, mechanical and storage area. Complete with an attached garage and parking for three vehicles, the home is close to neighbourhood schools, parks and transit, with convenient access to Allandale Waterfront GO Station, Wilkins Beach, Centennial Beach and Barrie's broader waterfront.
By clicking Save, we will calculate your estimated mortgage for all properties using the saved values (down payment percentage, interest rate, and amortization).
The accuracy and applicability of this calculator are not guaranteed.
.jpg)