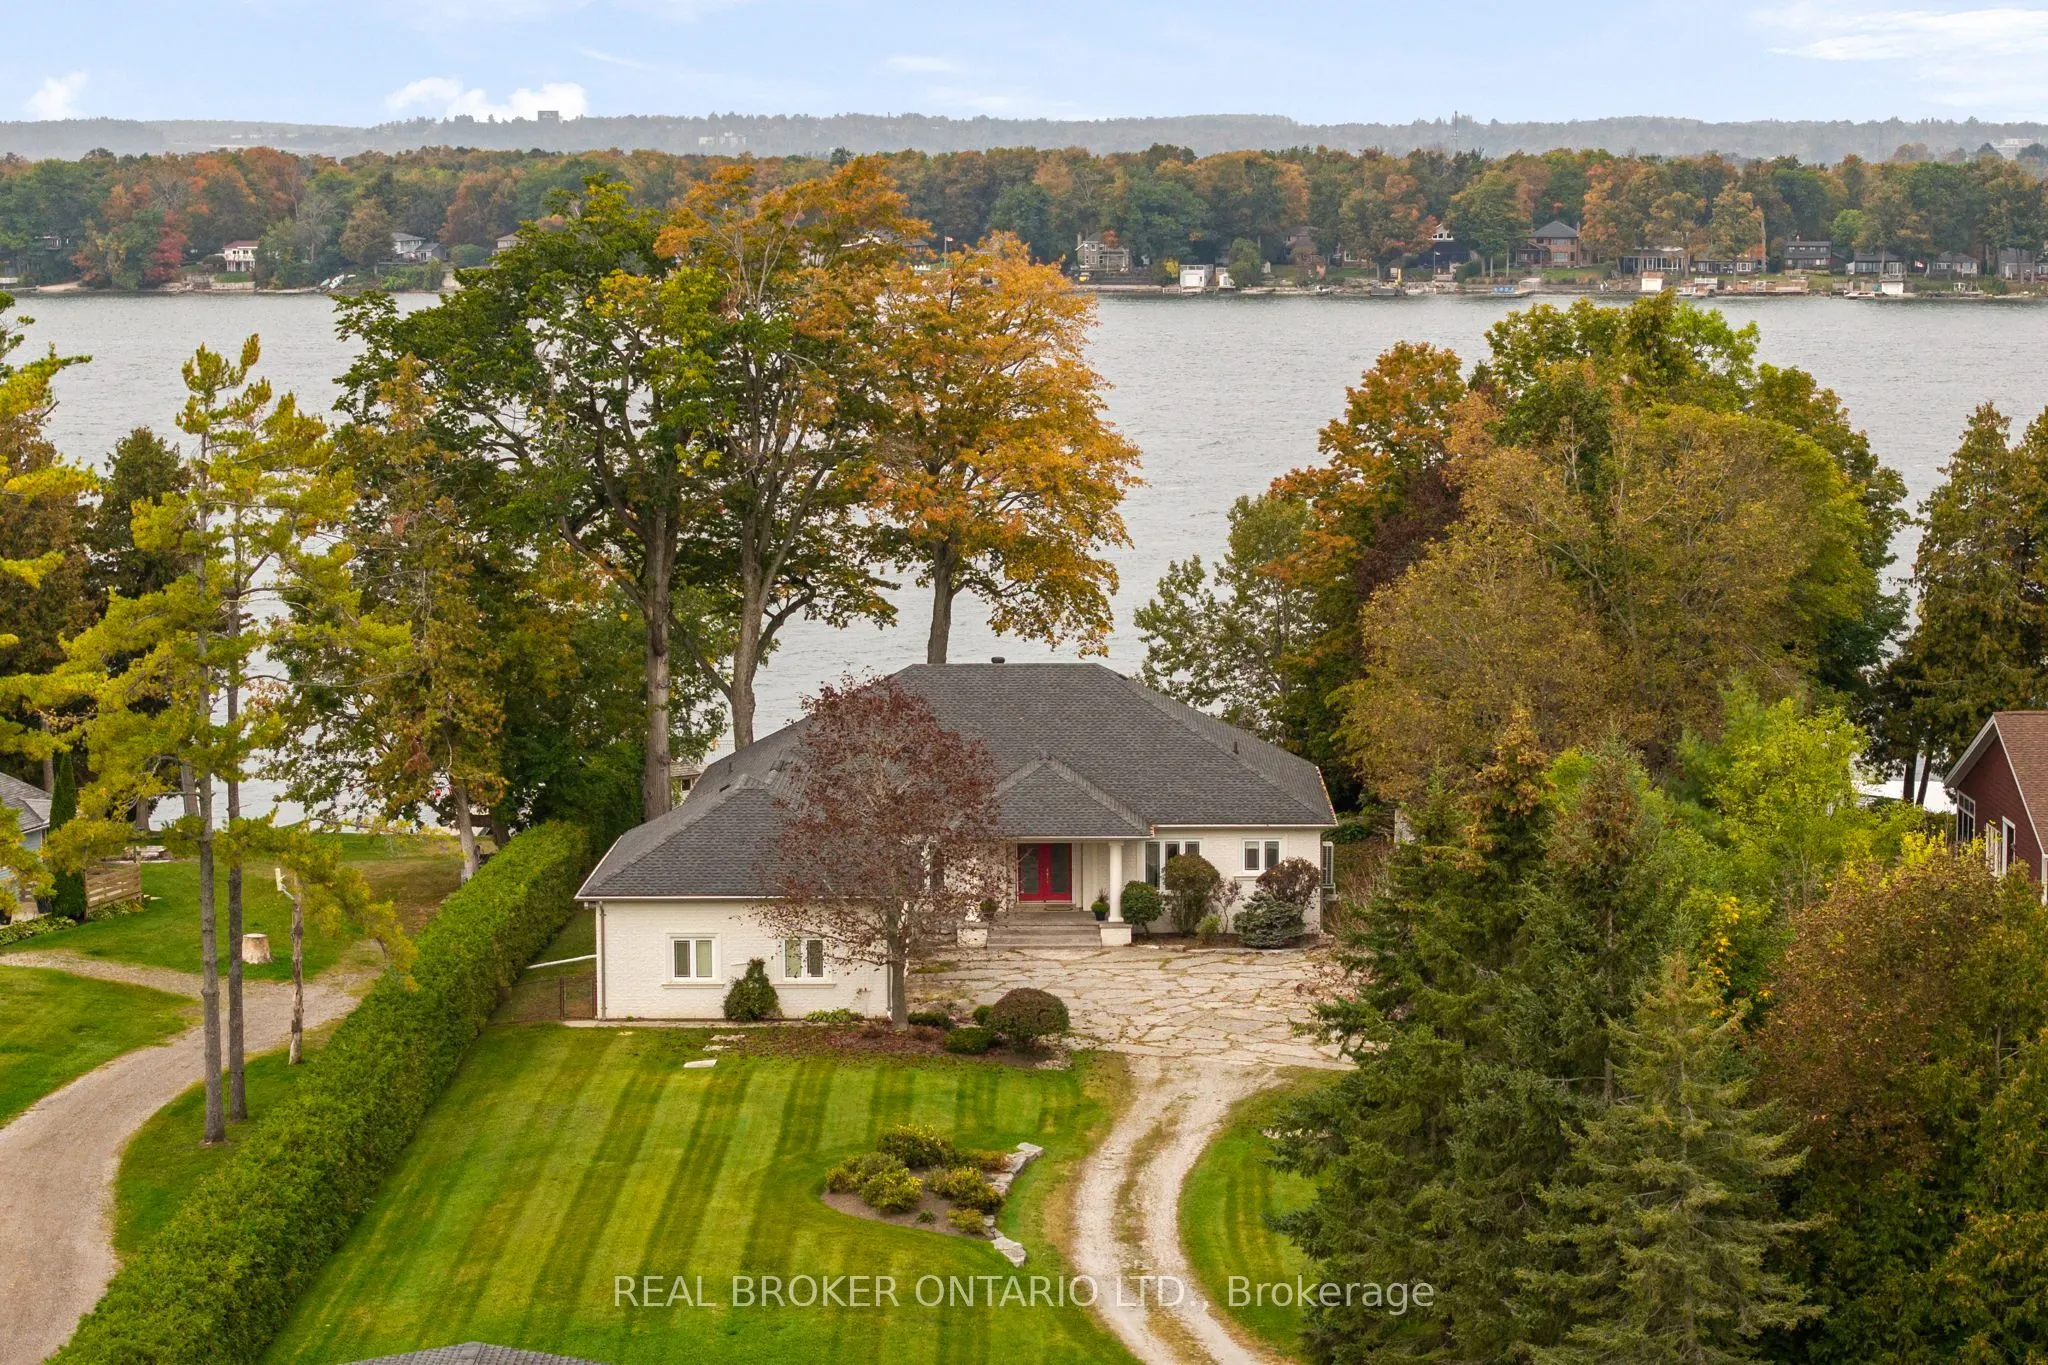
Welcome to a truly special stretch of Lake Simcoe waterfront, where over an acre of privacy, beautiful sunsets and 100 feet of shoreline set the stage for life at the lake. This impressive 3,200+ sq. ft. open-concept bungalow offers 3 bedrooms and 2.5 bathrooms, with soaring 9+ ft. ceilings, hardwoo...d and ceramic flooring, and a layout designed for both everyday living and entertaining. The kitchen features limestone countertops and stainless steel appliances, while the inviting family room is anchored by custom built-ins and a two-sided fireplace shared with the sunroom-creating a warm, welcoming space to enjoy the waterfront through the seasons. Outside is where this property truly comes to life. The boathouse features a marine rail, party room and an incredible 1,024 sq. ft. rooftop deck overlooking Lake Simcoe - the perfect setting for summer evenings, sunset cocktails and weekends on the water. An attached heated 3-car garage plus detached 2-car garage provide exceptional space for vehicles, boats and recreational toys. Beautifully landscaped and privately set on 1+ acre, all just 90 minutes north of the GTA. More than a waterfront home, this is the kind of place family and friends will always want to come back to.
Full Property Details
Interior
Bedrooms
3
Total Bedrooms
3
Washrooms
3
Square Footage
3000-3500 sqft
Basement
Separate Entrance,Partially Finished
Heating Source
Gas
Heating Fuel
Forced Air
Air Conditioning
Central Air
Family Room
Yes
Kitchens
1
Total Kitchens
1
Fireplace Features
Yes
Bedrooms
3
Total Bedrooms
3
Washrooms
3
Square Footage
3000-3500 sqft
Basement
Separate Entrance,Partially Finished
Heating Source
Gas
Heating Fuel
Forced Air
Air Conditioning
Central Air
Family Room
Yes
Kitchens
1
Total Kitchens
1
Fireplace Features
Yes
Exterior
Depth
480.0
Front
98.09
Driveway
Private
Lot Size
98 x 480.0 ft
Pool
None
Waterfront
Direct
Parking Spaces
10
Total Parking Spaces
13.00
Parking Description
Attached
Garage Spaces
3
Depth
480.0
Front
98.09
Driveway
Private
Lot Size
98 x 480.0 ft
Pool
None
Waterfront
Direct
Parking Spaces
10
Total Parking Spaces
13.00
Parking Description
Attached
Garage Spaces
3
Building Description
Style
Bungalow
Home Type
House
Subtype
Detached
Property Orientation
West
Exterior Finish
Brick
Sewers
Septic
Water Supply
Well
Possession Date
No Data
Style
Bungalow
Home Type
House
Subtype
Detached
Property Orientation
West
Exterior Finish
Brick
Sewers
Septic
Water Supply
Well
Possession Date
No Data
Community
Community
Atherley
Community
Atherley
Taxes & Fees
Taxes
$15,740 /yr
Tax Year
2026
Occupancy
Vacant
Taxes
$15,740 /yr
Tax Year
2026
Occupancy
Vacant
Room Types
Bathroom
4 Pc Bath
Dimensions 10.01 x 11.42 feet
114.31 sqft
Bathroom
5 Pc Ensuite
Dimensions 10.2 x 12.11 feet
123.52 sqft
Bathroom
2 Pc Bath
Dimensions 5.81 x 4.1 feet
23.82 sqft
Bedroom
5 Pc Ensuite, Gas Fireplace
Dimensions 21.56 x 19.06 feet
410.93 sqft
Bedroom 2
-
Dimensions 9.84 x 13.06 feet
128.51 sqft
Bedroom 3
-
Dimensions 13.52 x 14.11 feet
190.77 sqft
Den
-
Dimensions 11.71 x 12.07 feet
141.34 sqft
Dining Room
-
Dimensions 13.06 x 11.75 feet
153.46 sqft
Family Room
-
Dimensions 26.15 x 17.65 feet
461.55 sqft
Kitchen
-
Dimensions 28.81 x 21.56 feet
621.14 sqft
Mud Room
Laundry Sink, Combined w/Laundry
Dimensions 16.21 x 13.62 feet
220.78 sqft
Recreation
-
Dimensions 22.11 x 29.3 feet
647.82 sqft
Similar Properties(No results)
Mortgage Calculator
Calculate your estimated monthly mortgage payment
Price
$2,399,900
$
%
%
Monthly payment
By clicking Save, we will calculate your estimated mortgage for all properties using the saved values (down payment percentage, interest rate, and amortization).
The accuracy and applicability of this calculator are not guaranteed.
.jpg)