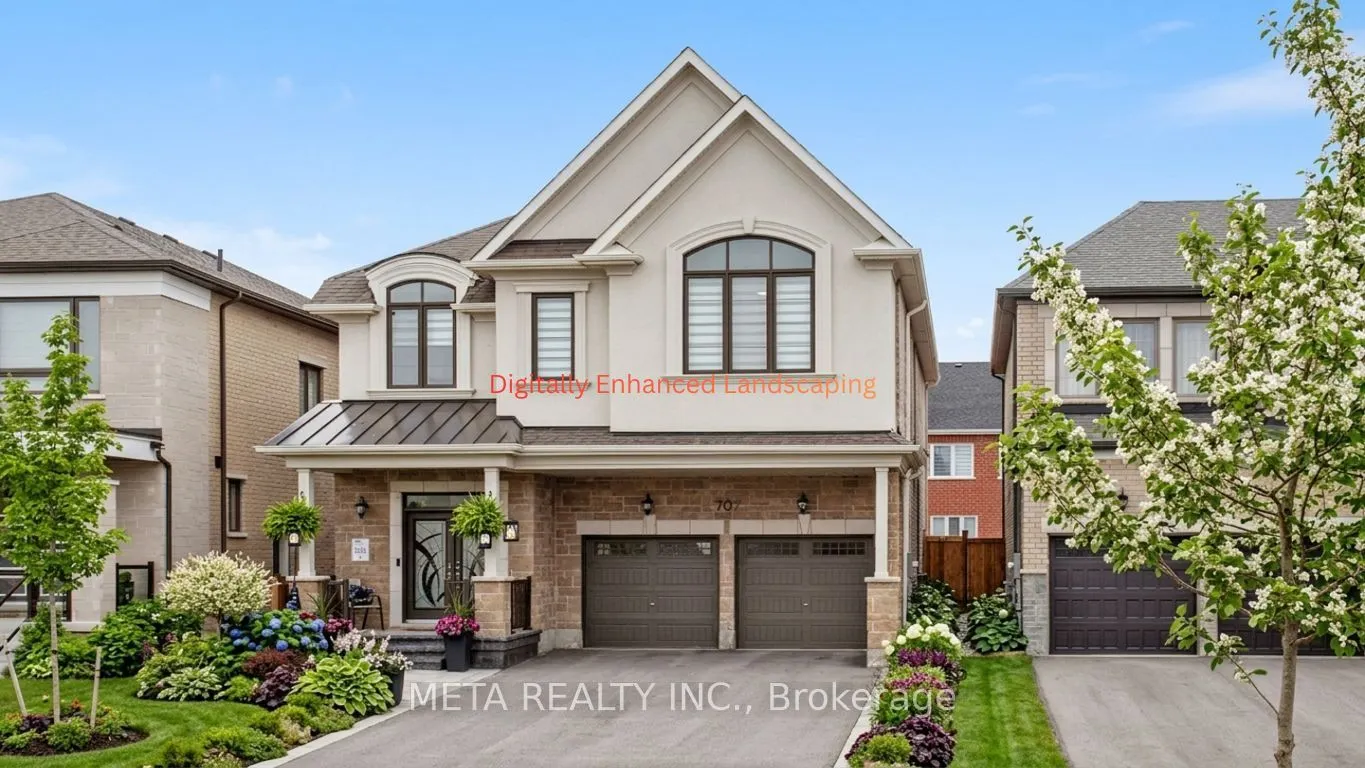
Sign In or Create a Free Account to see full details of this property
Key Facts
Key facts for 707 Lamb Street
Property Type
House, 2-Storey
Parking
Attached 2 garage, 4 parking
MLS #
N14132328
Size
3000-3500 sqft
Basement
Unfinished
Listed on
2026-10-30
Lot size
39 x 105.01
Tax
$6,926.97 /yr
Days on Market
1
Approximate Age
-
Maintenance Fee
-
Description
ELEGANCE, SPACE & EXCEPTIONAL LOCATION! Welcome to this beautifully upgraded 5-bedroom, 4-bathroom Mattamy residence in the sought-after Lakehaven community of Innisfil. Perfectly positioned on a PREMIUM LOT DIRECTLY FACING A PARK, this impressive home combines refined finishes, thoughtful design, a...nd exceptional family living. Featuring 9' ceilings on both the main and second floors, oversized windows, pot lights, elegant coffered ceilings, and a custom front entry door. The bright, open-concept layout showcases spacious living and dining areas, a beautifully appointed gourmet kitchen, and hardwood flooring throughout the upper level. Retreat to the luxurious primary suite featuring a raised boxed ceiling and spa-inspired ensuite. Four additional generously sized bedrooms, four bathrooms, and convenient second-floor laundry offer outstanding comfort and functionality. Step outside to a fully fenced backyard featuring stylish stamped concrete, a gazebo, and storage shed-ideal for relaxing and entertaining. Additional highlights include a double-car garage, parking for up to 6 vehicles, and a TESLA-READY EV CHARGING OUTLET. Ideally located minutes from Innisfil Beach Park, Friday Harbour Resort, GO Transit, Gateway Casinos, and Tanger Outlets, with convenient access to everyday amenities. A rare opportunity to own an exceptional family home in a desirable, park-facing location! PLEASE NOTE: Certain exterior and interior photographs have been digitally enhanced for illustrative purposes. Landscaping and grass may not reflect current conditions.
Ceramic Floor, Centre Island, Stainless Steel Appl
Dimensions 21.62 x 12.3 feet
265.93 sqft
Living Room
Hardwood Floor
Dimensions 14.11 x 13.25 feet
186.96 sqft
Mud Room
Ceramic Floor
Dimensions 12.66 x 5.91 feet
74.82 sqft
Office
Hardwood Floor
Dimensions 7.87 x 8.2 feet
64.53 sqft
Primary Bedroom
Hardwood Floor, 5 Pc Ensuite, Walk-In Closet(s)
Dimensions 16.9 x 17.55 feet
296.59 sqft
Similar Properties(No results)
Mortgage Calculator
Calculate your estimated monthly mortgage payment
Price
$995,000
$
%
%
Total cost of mortgage
$0
Monthly payment
By clicking Save, we will calculate your estimated mortgage for all properties using the saved values (down payment percentage, interest rate, and amortization).
The accuracy and applicability of this calculator are not guaranteed.
.jpg)