Sign In or Create a Free Account to see full details of this property
Key Facts
Key facts for 2 Ladysbridge Drive
Property Type
House, Backsplit 3
Parking
Carport 1 garage, 4 parking
MLS #
E14185764
Size
1100-1500 sqft
Basement
Finished,Separate Entrance
Listed on
2026-11-16
Lot size
125 x 50.0
Tax
$3,706.11 /yr
Days on Market
1
Approximate Age
-
Maintenance Fee
-
Description
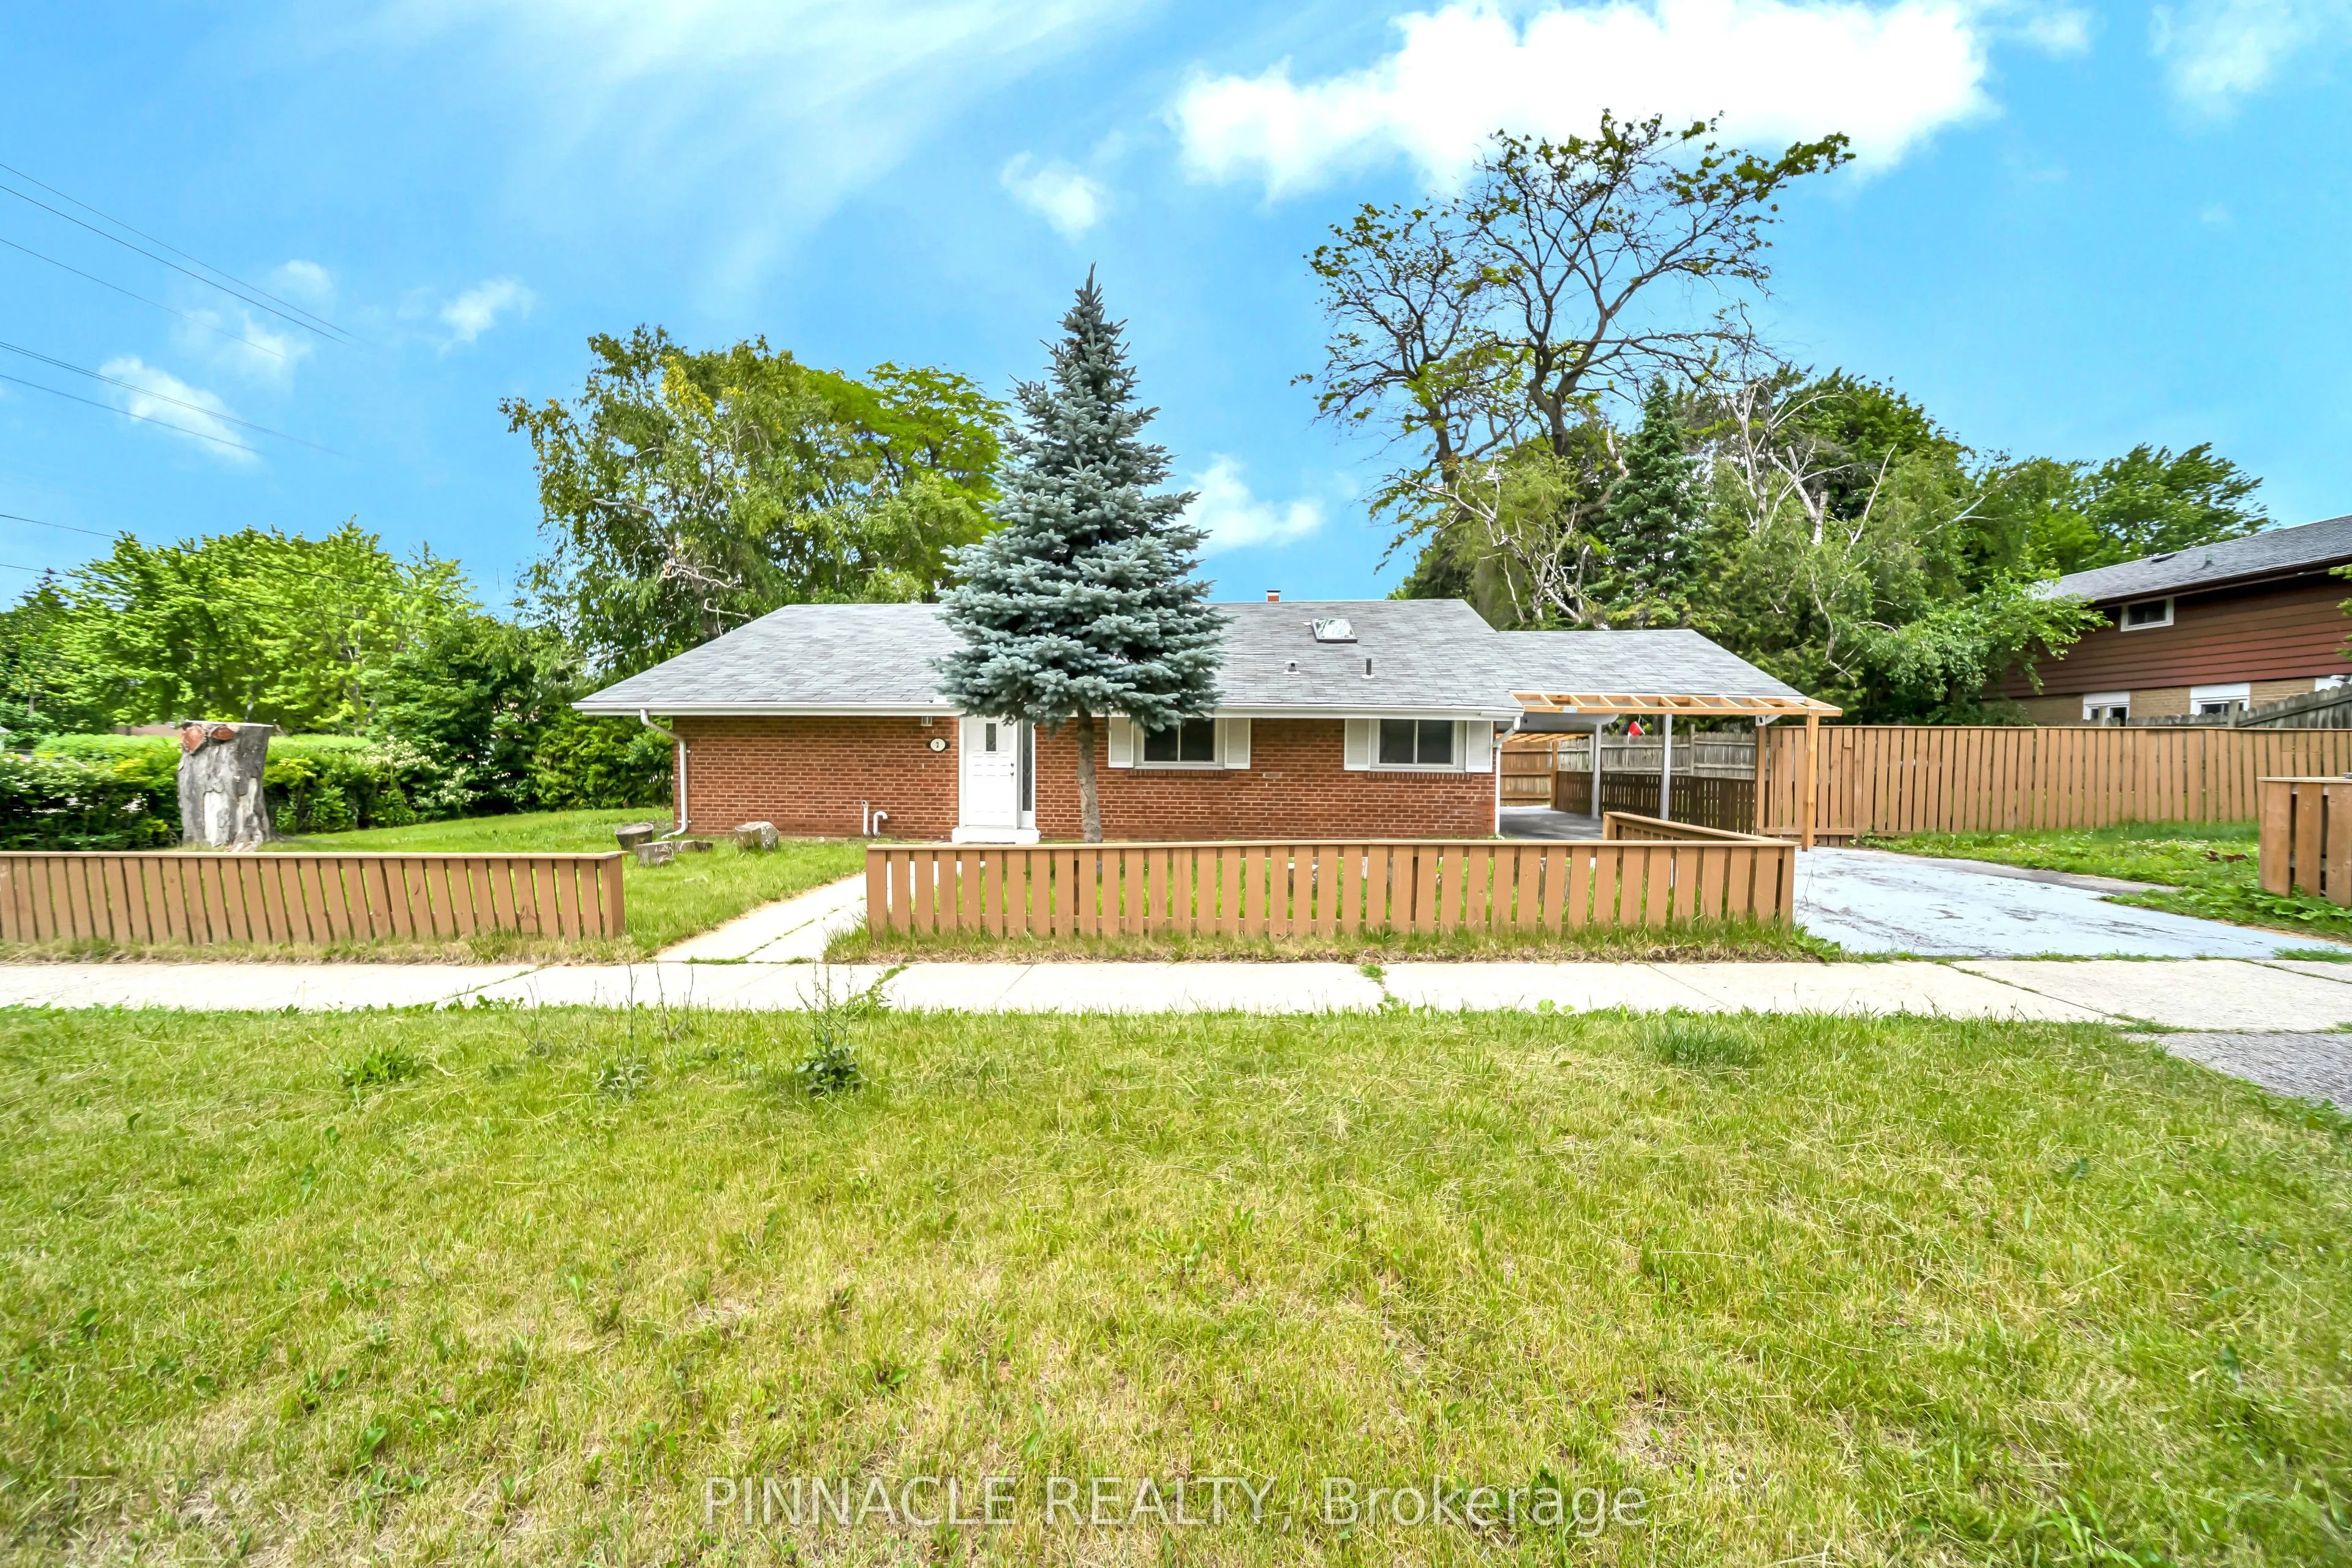
Situated on a premium 125 ft x 50 ft corner lot in the desirable Morningside neighborhood, this home combines modern design. Fully renovated in 2025, the bright, open-concept layout is enhanced by vaulted ceilings and large windows that fill the space with natural light. The stunning kitchen is a fo...cal point, featuring a breakfast bar, stainless steel appliances, quartz countertops, and a skylight. Elegant pot lights and a sleek glass-railing staircase lead to three generously sized bedrooms. Ensuite Washroom added to the Master Bedroom in 2025 for added privacy. The property also includes a separate entrance to a beautifully updated 1-bedroom, 1-bathroom basement apartment, complete with a full kitchen, excellent income potential, previously tenanted. NEW ROOF 2024 DEC. Tankless Water Heater installed in 2025 ($4500), KENT Drinking water purifier ($1800), Brand New Furniture can be included or removed (Centre table, Dining Table with 4 chairs, 4 wardrobe closets, 1 study table, and 1 King Size Bed (Master bedroom), 1 Queen Size bed (Basement), all furniture worth $12,000. The property features a professionally renovated asphalt driveway (2026), with approximately $5,650 invested in the upgrade, enhancing both curb appeal and functionality.
Full Property Details
Interior
Bedrooms
3
Bedrooms Plus
1
Total Bedrooms
4
Washrooms
3
Square Footage
1100-1500 sqft
Basement
Finished,Separate Entrance
Heating Source
Gas
Heating Fuel
Forced Air
Air Conditioning
Central Air
Family Room
Yes
Kitchens
1
Kitchens Plus
1
Total Kitchens
2
Fireplace Features
No
Bedrooms
3
Bedrooms Plus
1
Total Bedrooms
4
Washrooms
3
Square Footage
1100-1500 sqft
Basement
Finished,Separate Entrance
Heating Source
Gas
Heating Fuel
Forced Air
Air Conditioning
Central Air
Family Room
Yes
Kitchens
1
Kitchens Plus
1
Total Kitchens
2
Fireplace Features
No
Exterior
Depth
50.0
Front
125.0
Lot Size
125 x 50.0 ft
Pool
None
Parking Spaces
4
Total Parking Spaces
4.00
Parking Description
Carport
Garage Spaces
1
Depth
50.0
Front
125.0
Lot Size
125 x 50.0 ft
Pool
None
Parking Spaces
4
Total Parking Spaces
4.00
Parking Description
Carport
Garage Spaces
1
Building Description
Style
Backsplit 3
Home Type
House
Subtype
Detached
Property Orientation
North
Exterior Finish
Aluminum Siding,Brick
Sewers
Sewer
Water Supply
Municipal
Possession Date
12/1/2026
Style
Backsplit 3
Home Type
House
Subtype
Detached
Property Orientation
North
Exterior Finish
Aluminum Siding,Brick
Sewers
Sewer
Water Supply
Municipal
Possession Date
12/1/2026
Community
Community
Morningside
Community
Morningside
Taxes & Fees
Taxes
$3,706.11 /yr
Tax Year
2026
Occupancy
Owner
Taxes
$3,706.11 /yr
Tax Year
2026
Occupancy
Owner
Room Types
Bathroom
3 Pc Ensuite, Glass Doors
Dimensions 6.56 x 6.56 feet
43.03 sqft
Bathroom
3 Pc Bath, Glass Doors, Quartz Counter
Dimensions 7.58 x 6.66 feet
50.48 sqft
Bathroom
3 Pc Bath, Tile Floor
Dimensions 8.43 x 2.99 feet
25.21 sqft
Bedroom 2
Laminate, Window, Pot Lights
Dimensions 9.15 x 9.51 feet
87.02 sqft
Bedroom 3
Laminate, Window, Pot Lights
Dimensions 11.32 x 13.25 feet
149.99 sqft
Dining Room
Laminate, Window, Pot Lights
Dimensions 14.01 x 11.42 feet
159.99 sqft
Kitchen
Skylight, Quartz Counter, Breakfast Bar
Dimensions 11.52 x 11.15 feet
128.45 sqft
Kitchen
Laminate, Quartz Counter, Pot Lights
Dimensions 6.07 x 12.76 feet
77.45 sqft
Living Room
Laminate, Pot Lights
Dimensions 13.32 x 12.76 feet
169.96 sqft
Living Room
Laminate, Vaulted Ceiling(s), Pot Lights
Dimensions 15.52 x 13.25 feet
205.64 sqft
Primary Bedroom
Laminate, Window, Pot Lights
Dimensions 11.09 x 13.91 feet
154.26 sqft
Similar Properties(No results)
Mortgage Calculator
Calculate your estimated monthly mortgage payment
Price
$899,000
$
%
%
Monthly payment
By clicking Save, we will calculate your estimated mortgage for all properties using the saved values (down payment percentage, interest rate, and amortization).
The accuracy and applicability of this calculator are not guaranteed.
.jpg)