Sign In or Create a Free Account to see full details of this property
Key Facts
Key facts for 458 Kingston Road
Property Type
Commercial
Parking
None
MLS #
E14164336
Size
-
Basement
-
Listed on
2026-11-09
Lot size
20 x 97.41
Tax
$14,567.83 /yr
Days on Market
0
Approximate Age
-
Maintenance Fee
-
Description
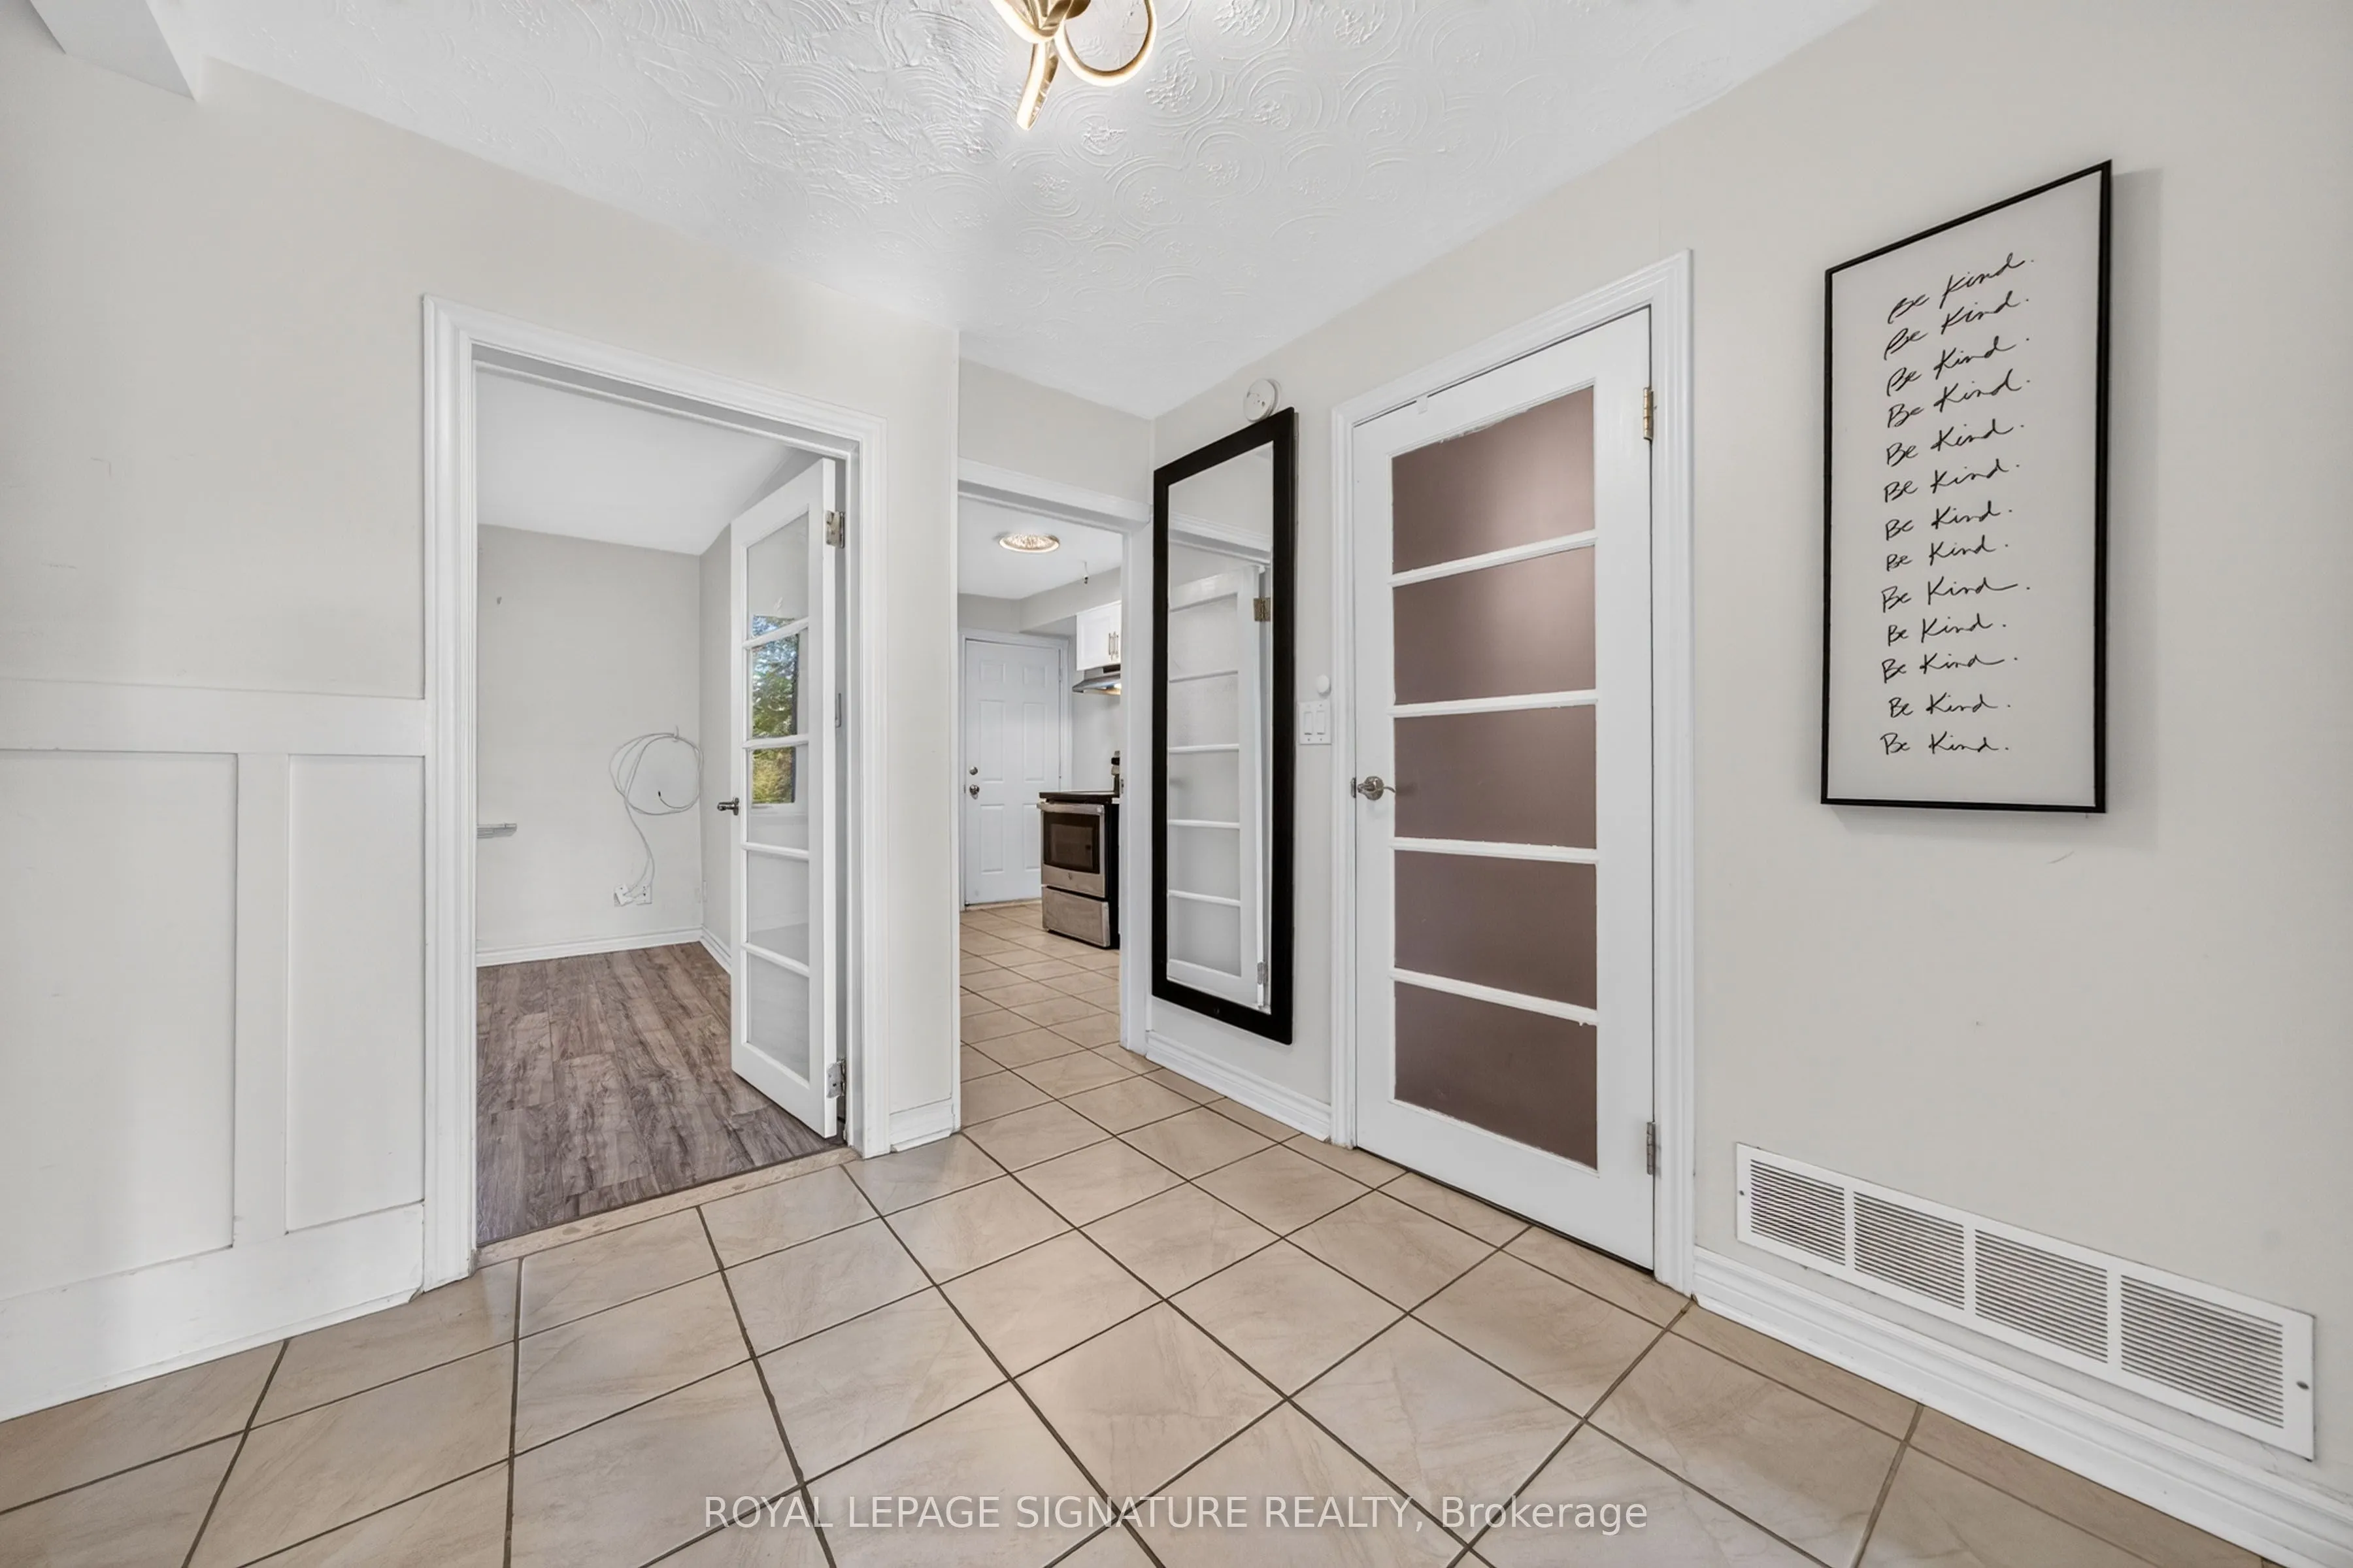
Updated mixed-use retail property in Toronto's Upper Beaches, featuring a commercial storefront and two separate residential apartments. Hundreds of thousands of dollars invested in improvements throughout. The commercial space offers nearly 20 feet of Kingston Road frontage,providing excellent stre...et exposure. Improvements include updated windows, roof and HVAC,recessed pot lighting, crown moulding, vinyl flooring, surround sound and security cameras.Additional features include a private bathroom, lower-level storage, fire-rated storage door and two Hydro meters (100-amp and 125-amp). The upper apartment features two bedrooms, one bathroom, an updated kitchen, ensuite laundry and walk-out to a rear deck. The second apartment offers one bedroom, one bathroom, ensuite laundry and updated finishes. Located at Kingston Road and Brookside Avenue, with nearby TTC service, local shops and restaurants,approximately 20 minutes on foot to the Beaches waterfront and convenient access to downtown Toronto, the DVP, Gardiner Expressway and Highway 401.
Full Property Details
General
Business Type
-
Retail Area
517.00 Sq Ft
Office Area
1367.00 Sq Ft
Total Area
1884.00 Square Feet
Sprinklers
Partial
Drive-In Level Shipping Doors
-
Double Man Shipping Doors
-
Grade Level Shipping Doors
-
Truck Level Shipping Doors
-
Business Type
-
Retail Area
517.00 Sq Ft
Office Area
1367.00 Sq Ft
Total Area
1884.00 Square Feet
Sprinklers
Partial
Drive-In Level Shipping Doors
-
Double Man Shipping Doors
-
Grade Level Shipping Doors
-
Truck Level Shipping Doors
-
Interior
Washrooms
0
Heating Fuel
Gas Forced Air Open
Air Conditioning
Yes
Washrooms
0
Heating Fuel
Gas Forced Air Open
Air Conditioning
Yes
Exterior
Depth
97.41
Front
19.5
Lot Size
20 x 97.41 ft
Parking Spaces
-
Total Parking Spaces
-
Parking Description
None
Garage Spaces
-
Zoning
Mixed Use Commercial Residential (CR)
Depth
97.41
Front
19.5
Lot Size
20 x 97.41 ft
Parking Spaces
-
Total Parking Spaces
-
Parking Description
None
Garage Spaces
-
Zoning
Mixed Use Commercial Residential (CR)
Building Description
Home Type
Commercial
Subtype
Store W Apt/Office
Water Supply
Municipal
Possession Date
No Data
Home Type
Commercial
Subtype
Store W Apt/Office
Water Supply
Municipal
Possession Date
No Data
Community
Community
East End-Danforth
Community
East End-Danforth
Taxes & Fees
Taxes
$14,567.83 /yr
Tax Year
2026
Occupancy
Owner+Tenant
Taxes
$14,567.83 /yr
Tax Year
2026
Occupancy
Owner+Tenant
Similar Properties(No results)
Mortgage Calculator
Calculate your estimated monthly mortgage payment
Price
$1,499,999
$
%
%
Monthly payment
By clicking Save, we will calculate your estimated mortgage for all properties using the saved values (down payment percentage, interest rate, and amortization).
The accuracy and applicability of this calculator are not guaranteed.
.jpg)